Welcome to this bright and spacious 4-level split corner-lot home offering 6 bedrooms + 1 Den and 3 full bathrooms. The home features 2 kitchens and 2 laundry areas, providing excellent flexibility for a large family or multi-generational living. Numerous major updates include newer windows, appliances, furnace, hot water tank and roof. The functional layout offers generous living space across all four levels with plenty of natural light. Outside, enjoy a double oversized detached garage with a giant garage pad and RV parking, providing ample room for vehicles, storage and recreational toys. A fantastic opportunity to own a spacious, updated and versatile home in Edmonton!
For sale
C$439,900
3803 12th Ave NW, Edmonton, AB T6L 4A9
5beds
1,242sqft
Single Family Residence
Built in 1983
5,754 Square Feet Lot
$-- Zestimate®
C$354/sqft
C$-- HOA
What's special
Newer windowsPlenty of natural lightDouble oversized detached garageGiant garage padRv parking
- 61 days
- 31
- 2
Zillow last checked:
Listing updated:
Listed by:
Jefri C Estrada,
The E Group Real Estate,
Joseph Guziak,
The E Group Real Estate
Source: RAE,MLS®#: E4508515
Facts & features
Interior
Bedrooms & bathrooms
- Bedrooms: 5
- Bathrooms: 3
- Full bathrooms: 3
Primary bedroom
- Level: Main
Heating
- Forced Air-1, Natural Gas
Appliances
- Included: Dishwasher-Built-In, Microwave Hood Fan, Electric Stove, Second Dryer, Second Refrigerator, Second Washer
Features
- No Animal Home, No Smoking Home, Storage
- Flooring: Carpet, Ceramic Tile, Laminate Flooring
- Basement: Full, Finished
Interior area
- Total structure area: 1,242
- Total interior livable area: 1,242 sqft
Property
Parking
- Total spaces: 2
- Parking features: Double Garage Detached, Garage Control, Garage Opener
- Garage spaces: 2
Features
- Levels: 4 Level Split,4
- Exterior features: Landscaped, Low Maintenance Landscape, Playground Nearby
- Pool features: Community, Public Swimming Pool
- Fencing: Cross Fenced
Lot
- Size: 5,754 Square Feet
- Features: Corner Lot, Landscaped, Level, Low Maintenance Landscape, Picnic Area, Playground Nearby, Near Public Transit, Schools, Shopping Nearby, Public Transportation
- Topography: Level
Construction
Type & style
- Home type: SingleFamily
- Property subtype: Single Family Residence
Materials
- Foundation: Concrete Perimeter
- Roof: Asphalt
Condition
- Year built: 1983
Community & HOA
Community
- Features: No Animal Home, No Smoking Home, Storage-In-Suite
Location
- Region: Edmonton
Financial & listing details
- Price per square foot: C$354/sqft
- Date on market: 9/13/2026
- Ownership: Private
Price history
Price history is unavailable.
Public tax history
Tax history is unavailable.
Climate risks
Neighborhood: Southwood
Nearby schools
GreatSchools rating
No schools nearby
We couldn't find any schools near this home.
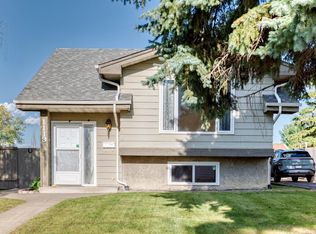
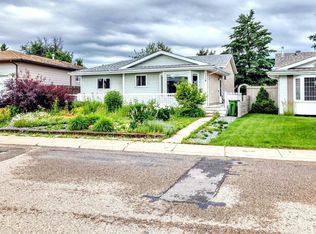
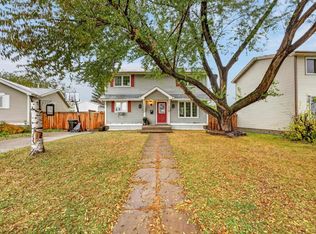
Similar homes
- C$459,9005 bd3 ba1.1k sqft4824 13th Ave NW, Edmonton, AB T6L 6J9For Sale
 MLS ID #E4509218, . Gurpreet Singh, MaxWell Polaris. RAE
- C$449,0005 bd2 ba1.1k sqft4827 17th Ave NW, Edmonton, AB T6L 2Y8For Sale
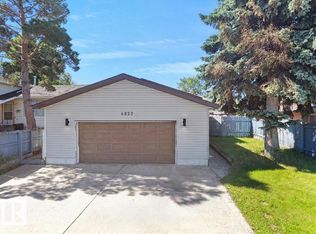 MLS ID #E4497670, Navdeep Bains, E4 Realty. RAE
- C$379,0003 bd2 ba1.1k sqft2107 40th St NW, Edmonton, AB T6L 4E9For Sale
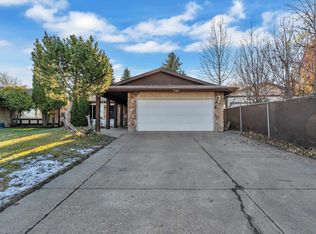 MLS ID #E4515999, Jarnail Bhatti, MaxWell Polaris. RAE
- C$375,0005 bd3 ba1.2k sqft1803 36th St NW, Edmonton, AB T6L 3M9For Sale
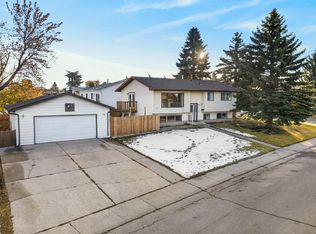 Century 21 Canada
