Room to live, space to grow! Set on a huge corner lot in a quiet neighbourhood within walking distance to school, this inviting bi-level offers over 2,200 sq. ft. of total living space with 5 bedrooms. A beautiful bay window fills the living room with natural light, while doors off the dining area lead directly to the backyard for easy outdoor entertaining. Upstairs features 3 bedrooms, including a primary with a private 2-piece ensuite. The basement offers 2 additional bedrooms, a second kitchen, large family room, and a separate entrance, providing flexibility for extended family. Outside, the expansive yard has room for gardening, play and relaxing, while the oversized detached double garage and large driveway provide generous parking and storage. A spacious lot, versatile layout and great location - bring your vision and make it your own!
For sale
C$375,000
1803 36th St NW, Edmonton, AB T6L 3M9
5beds
1,204sqft
Single Family Residence
Built in 1980
6,305 Square Feet Lot
$-- Zestimate®
C$311/sqft
C$-- HOA
What's special
Huge corner lotInviting bi-levelOversized detached double garageSpacious lot
- 3 days
- 78
- 11
Zillow last checked:
Listing updated:
Listed by:
Jodi Netelenbos,
Century 21 Masters
Source: RAE,MLS®#: E4515682
Facts & features
Interior
Bedrooms & bathrooms
- Bedrooms: 5
- Bathrooms: 3
- Full bathrooms: 2
- 1/2 bathrooms: 1
Primary bedroom
- Level: Main
Heating
- Forced Air-1, Natural Gas
Appliances
- Included: Dishwasher-Built-In, Dryer, Exhaust Fan, Washer, Second Refrigerator, Second Stove
Features
- Flooring: Laminate Flooring
- Basement: Full, Finished
Interior area
- Total structure area: 1,204
- Total interior livable area: 1,204 sqft
Video & virtual tour
Property
Parking
- Total spaces: 2
- Parking features: Double Garage Detached, Garage Control, Garage Opener
- Garage spaces: 2
Features
- Levels: Bi-Level,2
- Patio & porch: Deck
Lot
- Size: 6,305 Square Feet
- Features: Corner Lot, Fully Fenced, Schools
Construction
Type & style
- Home type: SingleFamily
- Property subtype: Single Family Residence
Materials
- Foundation: Concrete Perimeter
- Roof: Asphalt
Condition
- Year built: 1980
Community & HOA
Community
- Features: Deck
Location
- Region: Edmonton
Financial & listing details
- Price per square foot: C$311/sqft
- Date on market: 11/6/2026
- Ownership: Private
Price history
Price history is unavailable.
Public tax history
Tax history is unavailable.
Climate risks
Neighborhood: Southwood
Nearby schools
GreatSchools rating
No schools nearby
We couldn't find any schools near this home.

Similar homes
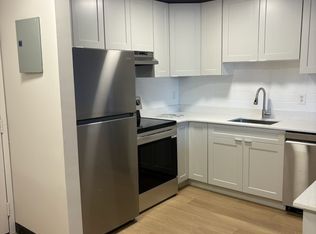
- C$375,0005 bd3 ba1.2k sqft8212 17th Ave NW, Edmonton, AB T6K 2C8For Sale
 MLS ID #E4514821, Craig E Finnman, Royal LePage Prestige Realty. RAE
- C$374,9004 bd2 ba1k sqft1119 38th St NW, Edmonton, AB T6L 2K8For Sale
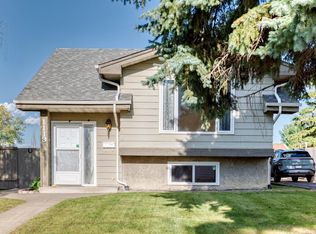 MLS ID #E4507879, Jeneen L Marchant, RE/MAX Real Estate. RAE
- C$439,9005 bd3 ba1.2k sqft3803 12th Ave NW, Edmonton, AB T6L 4A9For Sale
 MLS ID #E4508515, Jefri C Estrada, The E Group Real Estate. RAE
- C$348,0003 bd2 ba941 sqft4121 41st Ave NW, Edmonton, AB T6L 5M3For Sale
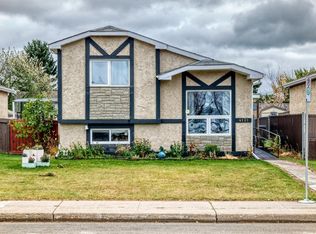 MLS ID #E4514760, Lucia Arnieri, REMAX River City. RAE
