Welcome to this well-kept 4-level split in the established community of Satoo, steps from Satoo School! The bright main floor features hardwood floors throughout, a kitchen with granite countertops, a large island, stainless steel appliances and a high-end Wolf gas range, plus a dining area and access to the deck off the kitchen. Step down to the spacious sunken living room. Upstairs offers 3 bedrooms, including a primary with a 2-piece ensuite, plus a 4-piece main bath. The third level adds a cozy family room with a brick wood-burning fireplace, a 4th bedroom, a 3-piece bath with shower and a storage room. The fourth level is drywalled and ready for your finishing touches, with laundry, a water softener and an extra fridge. Upgrades include central A/C, a newer furnace and hot water tank, and no Poly-B. Outside, enjoy the large deck with pergola, a fenced backyard, a shed and a double detached garage. A wonderful family home close to schools, parks and amenities!
For sale
C$375,000
8212 17th Ave NW, Edmonton, AB T6K 2C8
5beds
1,270sqft
Single Family Residence
Built in 1975
6,060 Square Feet Lot
$-- Zestimate®
C$295/sqft
C$-- HOA
What's special
Bright main floorHardwood floors throughoutKitchen with granite countertopsLarge islandStainless steel appliancesHigh-end wolf gas rangeDining area
- 5 days
- 56
- 17
Zillow last checked:
Listing updated:
Listed by:
Craig E Finnman,
Royal LePage Prestige Realty
Source: RAE,MLS®#: E4514821
Facts & features
Interior
Bedrooms & bathrooms
- Bedrooms: 5
- Bathrooms: 3
- Full bathrooms: 2
- 1/2 bathrooms: 1
Primary bedroom
- Level: Upper
Family room
- Level: Lower
- Area: 282.82
- Dimensions: 17.9 x 15.8
Heating
- Forced Air-1, Natural Gas
Cooling
- Air Conditioner, Air Conditioning-Central
Appliances
- Included: Dishwasher-Built-In, Dryer, Refrigerator, Gas Stove, Washer, Water Softener
Features
- Kitchen Island
- Flooring: Ceramic Tile, Hardwood, Linoleum
- Basement: Full, Partially Finished
- Fireplace features: Wood Burning
Interior area
- Total structure area: 1,270
- Total interior livable area: 1,270 sqft
Video & virtual tour
Property
Parking
- Total spaces: 2
- Parking features: Double Garage Detached, Garage Control, Garage Opener
- Garage spaces: 2
Features
- Levels: 4 Level Split,3
- Patio & porch: Deck
- Exterior features: Landscaped
Lot
- Size: 6,060 Square Feet
- Features: Fully Fenced, Landscaped, Schools
Details
- Additional structures: Storage Shed
Construction
Type & style
- Home type: SingleFamily
- Property subtype: Single Family Residence
Materials
- Foundation: Concrete Perimeter
- Roof: Asphalt
Condition
- Year built: 1975
Community & HOA
Community
- Features: Deck
Location
- Region: Edmonton
Financial & listing details
- Price per square foot: C$295/sqft
- Date on market: 10/30/2026
- Ownership: Private
Price history
Price history is unavailable.
Public tax history
Tax history is unavailable.
Climate risks
Neighborhood: Knottwood
Nearby schools
GreatSchools rating
No schools nearby
We couldn't find any schools near this home.

Similar homes
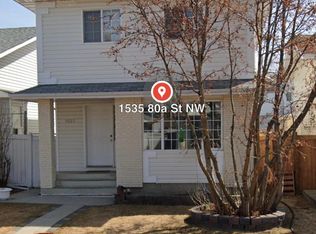
- C$360,0004 bd2 ba1k sqft3929 25th Ave NW, Edmonton, AB T6L 4M6For Sale
 MLS ID #E4514793, Carlos Lunty, Exp Realty. RAE
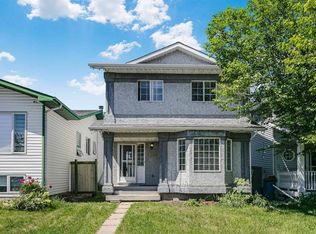
- C$419,9004 bd3 ba1.2k sqft1720 65th St NW, Edmonton, AB T6L 1S2For Sale
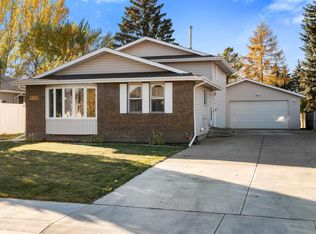 MLS ID #E4513491, Walter D Diduck, RE/MAX Real Estate. RAE
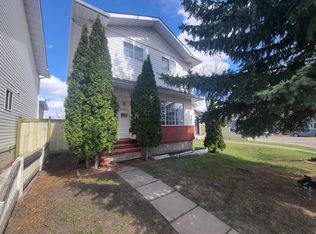
- C$379,9003 bd3 ba1.2k sqft4528 35th Ave NW, Edmonton, AB T6L 3P9For Sale
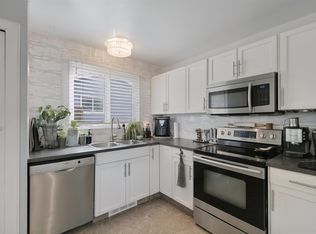 MLS ID #E4511710, Janeen Tinker, MaxWell Devonshire Realty. RAE
- C$465,0004 bd3 ba1.6k sqft3519 105b St NW, Edmonton, AB T6J 2K9For Sale
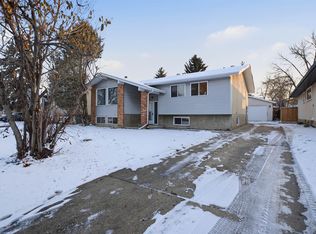 MLS ID #E4514927, Vikaas K Kwatra, smartPRO Realty. RAE
