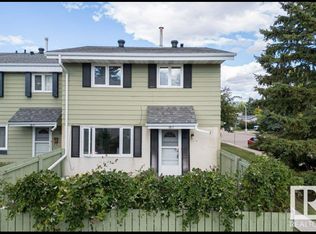
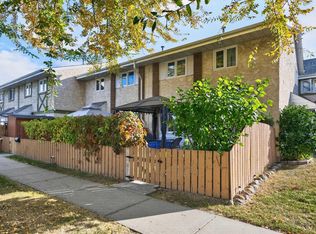
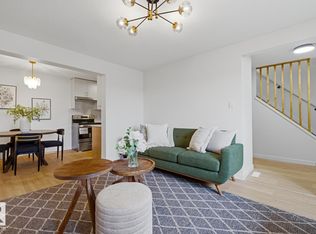
Enjoy the freedom of homeownership with no condo fees in this beautifully updated 3-bedroom duplex located in Edmonton’s desirable West End. Minutes from the Anthony Henday, Whitemud Drive, West Edmonton Mall, and within walking distance to the Jamie Platz YMCA, this move-in ready home offers exceptional convenience close to top schools and public transit. Step inside to discover rich hardwood flooring spanning the main and upper levels, a fully renovated kitchen complete with newer appliances, and two full bathrooms. The finished basement expands your living options with a spacious recreation room plus a versatile den or potential fourth bedroom. Thoughtfully maintained over the years, the home features upgraded R40 attic insulation, copper wiring, replaced windows and interior doors (2009), updated exterior doors (2006), and a hot water tank installed in 2011. Outside, the large private backyard provides endless space for relaxation or room to easily build a future double garage—an incredible opportunit
For sale
C$399,888
7703 176th St NW, Edmonton, AB T5T 0J5
4beds
1,100sqft
Duplex, Half Duplex
Built in 1972
-- sqft lot
$-- Zestimate®
C$364/sqft
C$-- HOA
What's special
Fully renovated kitchenNewer appliancesFinished basementSpacious recreation roomVersatile denLarge private backyard
- 6 days
- 9
- 0
Zillow last checked:
Listing updated:
Listed by:
Matt Ferguson,
Exp Realty
Source: RAE,MLS®#: E4514692
Facts & features
Interior
Bedrooms & bathrooms
- Bedrooms: 4
- Bathrooms: 3
- Full bathrooms: 2
- 1/2 bathrooms: 1
Primary bedroom
- Level: Upper
Heating
- Forced Air-1, Natural Gas
Appliances
- Included: Dishwasher-Built-In, Dryer, Refrigerator, Electric Stove, Washer
Features
- Flooring: Hardwood, Laminate Flooring
- Basement: Full, Finished
Interior area
- Total structure area: 1,100
- Total interior livable area: 1,100 sqft
Property
Parking
- Total spaces: 2
- Parking features: Double Garage Detached, Oversized
- Garage spaces: 2
Features
- Levels: 2 Storey,3
Lot
- Size: 4,327 Square Feet
- Features: Near Public Transit, Schools, Shopping Nearby, Public Transportation
Construction
Type & style
- Home type: MultiFamily
- Property subtype: Duplex, Half Duplex
- Attached to another structure: Yes
Materials
- Foundation: Concrete Perimeter
- Roof: Asphalt
Condition
- Year built: 1972
Community & HOA
Community
- Features: See Remarks
Location
- Region: Edmonton
Financial & listing details
- Price per square foot: C$364/sqft
- Date on market: 10/29/2026
- Ownership: Private
Price history
Price history is unavailable.
Public tax history
Tax history is unavailable.
Climate risks
Neighborhood: West Jasper Place
Nearby schools
GreatSchools rating
No schools nearby
We couldn't find any schools near this home.

Similar homes
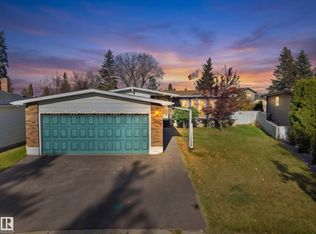
- C$425,0005 bd3 ba1.4k sqft17108 82nd Ave NW, Edmonton, AB T5T 0C1For Sale
 MLS ID #E4513864, Nate Nagle, RE/MAX Excellence. RAE
- C$424,9004 bd3 ba1.4k sqft1210 Potter Greens Dr NW, Edmonton, AB T5T 5Y2For Sale
 MLS ID #E4514977, Tiffany Mclellan, RE/MAX Elite. RAE
- C$399,9004 bd2 ba898 sqft10542 161st St NW, Edmonton, AB T5P 3J7For Sale
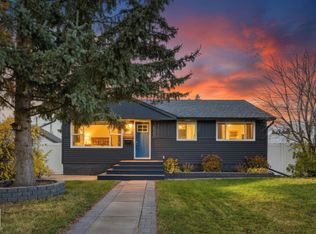 MLS ID #E4513741, Adam J Benke, Real Broker. RAE
- C$399,9005 bd2 ba965 sqft8119 160th St NW, Edmonton, AB T5R 2G9For Sale
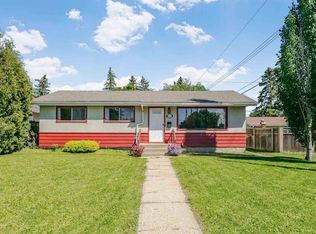 MLS ID #E4496012, Jeff Miller, Method Realty. RAE
