Welcome home! This inviting 2-storey offers a functional family-friendly layout with 3 spacious bedrooms upstairs, including a primary retreat complete with a private ensuite, plus a full 4-piece bath for the additional bedrooms. The bright main floor features a welcoming living room with a cozy gas fireplace, kitchen and dining area, and a convenient 2-piece bath. Downstairs, the basement is nearly finished and adds a comfortable rec room along with a fourth bedroom—ideal for guests, teens or a home office. Enjoy the added privacy of an alley behind the property with direct access to a walkway, creating extra separation from neighbouring homes. The yard offers space for kids or pets to play. A fantastic opportunity for first-time buyers, growing families, or investors looking for a well-laid-out home in a great setting! Bonus home has central air conditioning, hot water on demand and a newer furnace!
For sale
C$360,000
1612 80a St NW, Edmonton, AB T6K 4E1
4beds
1,300sqft
Single Family Residence
Built in 1993
2,905 Square Feet Lot
$-- Zestimate®
C$277/sqft
C$-- HOA
What's special
Bright main floorCozy gas fireplaceKitchen and dining areaComfortable rec room
- 110 days
- 114
- 3
Zillow last checked:
Listing updated:
Listed by:
Paul D Gravelle,
MaxWell Progressive
Source: RAE,MLS®#: E4495828
Facts & features
Interior
Bedrooms & bathrooms
- Bedrooms: 4
- Bathrooms: 3
- Full bathrooms: 2
- 1/2 bathrooms: 1
Primary bedroom
- Level: Upper
Family room
- Level: Basement
- Area: 347.82
- Dimensions: 18.6 x 18.7
Heating
- Forced Air-1, Natural Gas
Cooling
- Air Conditioning-Central
Appliances
- Included: Dishwasher-Built-In, Dryer, Refrigerator, Electric Stove, Washer, Instant Hot Water, Tankless Water Heater
Features
- Flooring: Carpet, Linoleum
- Windows: Window Coverings
- Basement: Full, Finished
Interior area
- Total structure area: 1,300
- Total interior livable area: 1,300 sqft
Video & virtual tour
Property
Parking
- Parking features: Front/Rear Drive Access, No Garage, Rear Drive Access, See Remarks
- Has uncovered spaces: Yes
Features
- Levels: 2 Storey,3
- Exterior features: Backs Onto Park/Trees, Landscaped
Lot
- Size: 2,905 Square Feet
- Features: Backs Onto Park/Trees, Cul-De-Sac, Landscaped, Schools, Shopping Nearby
Details
- Additional structures: Storage Shed
Construction
Type & style
- Home type: SingleFamily
- Property subtype: Single Family Residence
Materials
- Foundation: Concrete Perimeter
- Roof: Asphalt
Condition
- Year built: 1993
Community & HOA
Community
- Features: Hot Water Instant, Hot Water Tankless
- Security: Carbon Monoxide Detectors, Smoke Detector(s), Detectors Smoke
Location
- Region: Edmonton
Financial & listing details
- Price per square foot: C$277/sqft
- Date on market: 6/26/2026
- Ownership: Private
Price history
Price history is unavailable.
Public tax history
Tax history is unavailable.
Climate risks
Neighborhood: Knottwood
Nearby schools
GreatSchools rating
No schools nearby
We couldn't find any schools near this home.
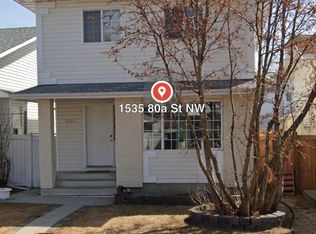

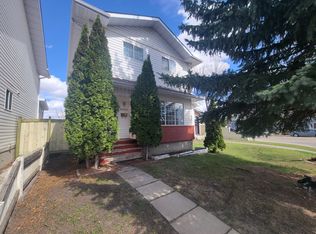
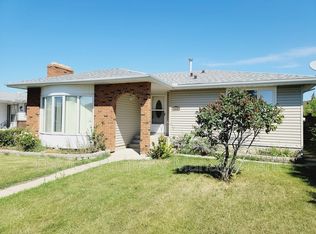
Similar homes
- C$439,0003 bd3 ba1.1k sqft7704 13th Ave NW, Edmonton, AB T6K 2T4For Sale
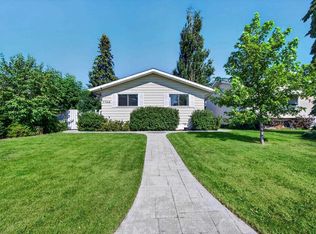 MLS ID #E4508334, Amy P Stevens, Hope Street Real Estate Corp. RAE
 - C$389,9005 bd3 ba1.2k sqft2211 Millbourne Rd W, Edmonton, AB T6K 1V1For Sale
 MLS ID #E4496493, Al Dredge, RE/MAX Real Estate. RAE
 - C$489,9005 bd3 ba1.5k sqft1316 85th St NW, Edmonton, AB T6K 1X8For Sale
 MLS ID #E4511571, Ken R Morrison, RE/MAX Excellence. RAE
 - C$354,0004 bd3 ba1.2k sqftHeritage Villas (Ermineskin), Edmonton, AB T6J 6N5For Sale
 MLS ID #E4497630, Gregory Browning, Royal LePage Noralta Real Estate. RAE
