Backing directly onto a park and school, this four-level split offers a lot position that is increasingly hard to find. The layout uses its levels to create distinct zones for a family. Vaulted ceilings on the main floor immediately give the living space a feeling of scale. In the kitchen, white cabinetry is paired with granite counters that are built for actual cooking, while laminate floors run through the main living areas. Upstairs, two bedrooms share a four-piece bathroom. The third level expands the home's options with a third bedroom, another full bathroom, a gas fireplace, and a full wet bar that turns this level into a natural gathering space. Below that, the fourth level is fully finished to provide a dedicated family or games area alongside the laundry and mechanical room. Outside, both a side deck and a back deck offer choices for outdoor seating within the fully fenced yard. A property designed for the way families actually live.
For sale
C$375,000
8025 15a Ave NW, Edmonton, AB T6K 4E2
3beds
1,006sqft
Single Family Residence
Built in 1993
-- sqft lot
$-- Zestimate®
C$373/sqft
C$-- HOA
What's special
Gas fireplaceFull wet barSide deckBack deckFully fenced yard
- 5 days |
- 12 |
- 0 |
Zillow last checked:
Listing updated:
Listed by:
Teresa J Secret,
Royal LePage Noralta Real Estate
Source: RAE,MLS®#: E4499511
Facts & features
Interior
Bedrooms & bathrooms
- Bedrooms: 3
- Bathrooms: 2
- Full bathrooms: 2
Primary bedroom
- Level: Upper
Family room
- Level: Lower
Heating
- Forced Air-1, Natural Gas
Appliances
- Included: None
Features
- Flooring: Carpet, Laminate Flooring
- Basement: Full, Finished
Interior area
- Total structure area: 1,006
- Total interior livable area: 1,006 sqft
Property
Parking
- Parking features: See Remarks
Features
- Levels: 4 Level Split,4
- Exterior features: Backs Onto Park/Trees, Playground Nearby
- Fencing: Fenced
Lot
- Features: Backs Onto Park/Trees, Playground Nearby, Near Public Transit, Schools, Shopping Nearby, Public Transportation
Construction
Type & style
- Home type: SingleFamily
- Property subtype: Single Family Residence
Materials
- Foundation: Concrete Perimeter
- Roof: Asphalt
Condition
- Year built: 1993
Community & HOA
Community
- Features: See Remarks
Location
- Region: Edmonton
Financial & listing details
- Price per square foot: C$373/sqft
- Date on market: 7/17/2026
- Ownership: Judicial Sale
Teresa J Secret
Teresa J Secret
By pressing Contact Agent, you agree that the real estate professional identified above may call/text you about your search, which may involve use of automated means and pre-recorded/artificial voices. You don't need to consent as a condition of buying any property, goods, or services. Message/data rates may apply. You also agree to our Terms of Use. Zillow does not endorse any real estate professionals. We may share information about your recent and future site activity with your agent to help them understand what you're looking for in a home.
Price history
Price history is unavailable.
Public tax history
Tax history is unavailable.
Climate risks
Neighborhood: Knottwood
Nearby schools
GreatSchools rating
No schools nearby
We couldn't find any schools near this home.
- C$--3 bd4 ba1.3k sqft8006 15a Ave NW, Edmonton, AB T6K4E3Off Market
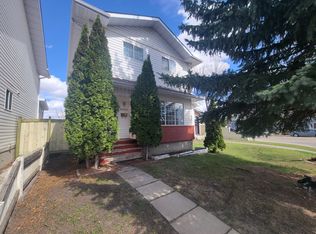
- C$339,8003 bd1 ba990 sqft1607 80a St NW, Edmonton, AB T6K4E1For Sale
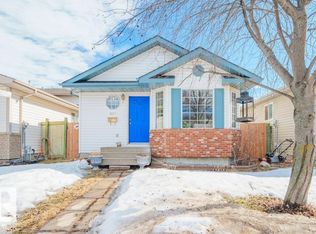
- C$459,9006 bd2 ba1.1k sqft1439 80th St NW, Edmonton, AB T6K2R3For Sale
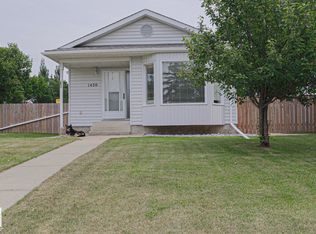
- C$397,0004 bd2 ba1k sqft8029 17a Ave NW, Edmonton, AB T6K4E1For Sale
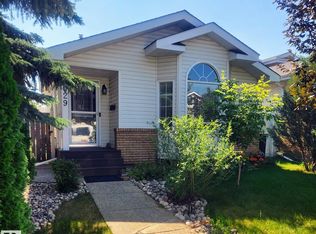
- C$374,9004 bd3 ba1.3k sqft1612 80a St NW, Edmonton, AB T6K4E1For Sale
- C$189,9002 bd1 ba1k sqft1503 Mill Woods NW #61, Edmonton, AB T6L4C2For Sale
- C$515,0005 bd3 ba1.4k sqft7715 15th Ave NW, Edmonton, AB T6K2T2For Sale
- C$1,4252 bd1 ba-- sqft5 76th St NW, Edmonton, AB T6K3G3For Rent
Similar homes
- C$397,0004 bd2 ba1k sqft8029 17a Ave NW, Edmonton, AB T6K 4E1For SaleMLS ID #E4499395, Alexis M Hlady, Exp Realty. RAE
- C$379,9004 bd2 ba904 sqft7419 15th Ave NW, Edmonton, AB T6K 2T3For Sale
 MLS ID #E4499343, Rhonda C Navratil, REMAX River City. RAE
 - C$374,9004 bd3 ba1.3k sqft1612 80a St NW, Edmonton, AB T6K 4E1For Sale
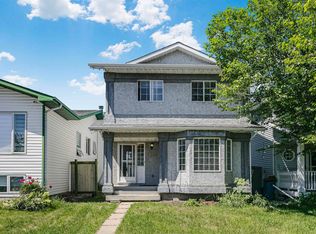 MLS ID #E4495828, Paul D Gravelle, MaxWell Progressive. RAE
 - C$459,9006 bd2 ba1.1k sqft1439 80th St NW, Edmonton, AB T6K 2R3For SaleMLS ID #E4500042, Kevin N Komarynsky, Homes & Gardens Real Estate Limited. RAE
- C$385,0006 bd3 ba1.1k sqft5306 18a Ave NW, Edmonton, AB T6L 1J8For SaleMLS ID #E4499480, Phyllis M Nichyporuk, REMAX River City. RAE
- C$399,9004 bd2 ba1.1k sqft5519 10th Ave NW, Edmonton, AB T6L 1Y5For SaleMLS ID #E4499357, Nirmal S Gill, Royal LePage METRO. RAE
- C$425,0004 bd2 ba926 sqft2911 83rd St NW, Edmonton, AB T6K 3A4For SaleMLS ID #E4499896, Kaelyn M Kowalchuk, Real Broker. RAE
- C$420,0004 bd2 ba1k sqft5303 21st Ave NW, Edmonton, AB T6L 5G5For SaleMLS ID #E4500057, Ralph San Juan, LPT Realty. RAE
- C$399,9995 bd3 ba1.2k sqft1511 75th St NW, Edmonton, AB T6K 3G2For SaleMLS ID #E4494699, Shaz Murji, Sterling Real Estate. RAE
- C$339,8003 bd1 ba990 sqft1607 80a St NW, Edmonton, AB T6K 4E1For SaleMLS ID #E4478073, Mani Bagga, Royal Lepage Magna. RAE
- C$475,0003 bd3 ba1.2k sqft7306 21st Ave NW, Edmonton, AB T6K 2C4For SaleMLS ID #E4499534, Nate Nagle, RE/MAX Excellence. RAE
- C$380,0005 bd3 ba1.1k sqft6808 11th Ave NW, Edmonton, AB T6K 3J5For SaleMLS ID #E4478786, Tiebo Cai, Century 21 Masters. RAE
- C$397,5004 bd2 ba922 sqft2007 67th St NW, Edmonton, AB T6K 2H7For SaleMLS ID #E4495747, Kevin N Komarynsky, Homes & Gardens Real Estate Limited. RAE
- C$399,9003 bd3 ba1.3k sqft8111 7th Ave SW, Edmonton, AB T6X 1L9For SaleMLS ID #E4499433, . Ranjit Singh, MaxWell Polaris. RAE
- C$369,9003 bd3 ba1.3k sqftRegency Village, Edmonton, AB T6K 4C9For SaleMLS ID #E4494168, Johnny V Bede, MaxWell Progressive. RAE
- C$399,9003 bd2 ba879 sqft8312 29th Ave NW, Edmonton, AB T6K 3V6For SaleMLS ID #E4486284, Jaspal Dosanjh, MaxWell Polaris. RAE
- C$425,0004 bd2 ba1.2k sqft882 Knottwood Rd S, Edmonton, AB T6K 3C3For SaleMLS ID #E4487073, Paul Guevara, 2% Realty Pro. RAE
- C$429,9996 bd2 ba1k sqft6237 13th Ave NW, Edmonton, AB T6L 2E5For SaleMLS ID #E4498674, Shaz Murji, Sterling Real Estate. RAE
- C$425,0003 bd2 ba871 sqft2448 89th St NW, Edmonton, AB T6K 2Z2For SaleMLS ID #E4489407, Thomas G Harrington, Black Sheep Realty. RAE
- C$425,0004 bd3 ba1.2k sqft8807 24th Ave NW, Edmonton, AB T6K 2W3For SaleMLS ID #E4492762, Brett Loree, Century 21 Masters. RAE
