Awesome location belongs to this bright & open bi-level backing onto the school park affords more privacy than having neighbours in back. Really nice crescent with attractive homes and wide streets with lots of parking. Front driveway to over sized double garage in huge fenced backyard with so many options for play areas, dog run & gardens. Fully finished basement with large family room with above grade windows, extra bedroom & bathroom. Shingles replaced in 2021 on garage and home. Put your personal touch on this home and create a beautiful space to raise your family. Immediate possession available. Located close to schools & shopping and easy transportation. Some photos have been virtually staged.
For sale
C$369,900
7419 15th Ave NW, Edmonton, AB T6K 2T3
4beds
904sqft
Single Family Residence
Built in 1977
6,877 Square Feet Lot
$-- Zestimate®
C$409/sqft
C$-- HOA
What's special
Bright and open bi-levelHuge fenced backyardFully finished basementExtra bedroom and bathroom
- 48 days
- 50
- 11
Zillow last checked:
Listing updated:
Listed by:
Rhonda C Navratil,
REMAX River City
Source: RAE,MLS®#: E4499343
Facts & features
Interior
Bedrooms & bathrooms
- Bedrooms: 4
- Bathrooms: 2
- Full bathrooms: 2
Primary bedroom
- Level: Main
Heating
- Forced Air-1, Natural Gas
Cooling
- Fan-Ceiling
Appliances
- Included: Dishwasher-Built-In, Dryer, Exhaust Fan, Refrigerator, Electric Stove, Washer
Features
- Flooring: Laminate Flooring, Linoleum
- Basement: Full, Finished
Interior area
- Total structure area: 904
- Total interior livable area: 904.18 sqft
Video & virtual tour
Property
Parking
- Total spaces: 6
- Parking features: Double Garage Detached, Oversized
- Garage spaces: 2
Features
- Levels: Bi-Level,2
- Patio & porch: Deck
- Exterior features: Backs Onto Park/Trees, Landscaped, Playground Nearby
- Fencing: Fenced
Lot
- Size: 6,877 Square Feet
- Features: Backs Onto Park/Trees, Landscaped, Picnic Area, Playground Nearby, Near Public Transit, Schools, Shopping Nearby, Public Transportation
Construction
Type & style
- Home type: SingleFamily
- Property subtype: Single Family Residence
Materials
- Foundation: Concrete Perimeter
- Roof: Asphalt
Condition
- Year built: 1977
Community & HOA
Community
- Features: Deck, See Remarks
Location
- Region: Edmonton
Financial & listing details
- Price per square foot: C$409/sqft
- Date on market: 7/16/2026
- Ownership: Private
Price history
Price history is unavailable.
Public tax history
Tax history is unavailable.
Climate risks
Neighborhood: Knottwood
Nearby schools
GreatSchools rating
No schools nearby
We couldn't find any schools near this home.
Similar homes
- C$400,0004 bd2 ba1k sqft882 Knottwood Rd S, Edmonton, AB T6K 3C3For Sale
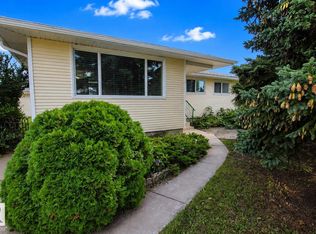 MLS ID #E4506107, Tanya Fowler, 2% Realty Pro. RAE
 - C$379,9004 bd2 ba922 sqft2007 67th St NW, Edmonton, AB T6K 2H7For Sale
 MLS ID #E4495747, Kevin N Komarynsky, Homes & Gardens Real Estate Limited. RAE
 - C$367,0004 bd3 ba1.3k sqft1612 80a St NW, Edmonton, AB T6K 4E1For Sale
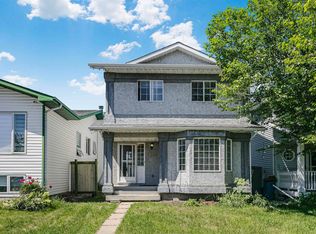 MLS ID #E4495828, Paul D Gravelle, MaxWell Progressive. RAE
 - C$375,0003 bd2 ba1k sqft8025 15a Ave NW, Edmonton, AB T6K 4E2For Sale
 MLS ID #E4499511, Teresa J Secret, Royal LePage Noralta Real Estate. RAE
