Skip main navigation
For sale
  • C$399,000

    6235 13th Ave NW, Edmonton, AB T6L 2E5

    4beds
    1,144sqft
    Single Family Residence
    Built in 1979
    -- sqft lot
    $-- Zestimate®
    C$349/sqft
    C$-- HOA

    What's special

    Quiet cul-de-sacFunctional layoutGreat living spacesHardwood flooringGenerous primary suiteWalk-in closetFully fenced backyard
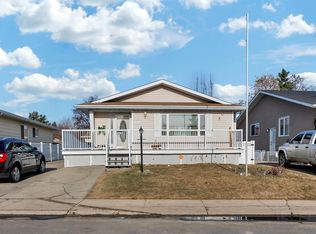
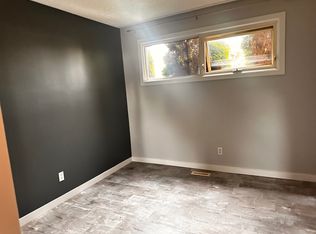
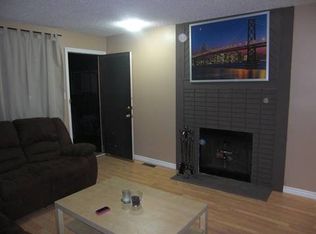
    Welcome to this well-maintained 4-level split tucked into a quiet cul-de-sac in the family friendly community of Sakaw! Offering a functional layout and great living spaces, this house is designed for comfortable everyday living. The main floor features hardwood flooring and a spacious kitchen with plenty of cabinet storage, renovated in 2017. Upstairs are 3 large bedrooms, including a generous primary suite with a walk-in closet and private 3 piece ensuite with access to the rear deck. A full 4 piece bathroom completes the upper level. The lower level offers a large bonus room with fireplace plus an additional 4th bedroom. Outside, enjoy a fully fenced backyard with mature trees for privacy, a shed, tree house and room to play! Front and rear decks provide great outdoor space. Updates include a new roof (2025) and a hot water tank (2024). Close to schools with quick access to the Anthony Henday. A well located, functional home offering great value and the flexibility to suit your family's needs!
    1 day
    |
    40
    |
    3
    |

    Zillow last checked:

    Listing updated:

    Listed by:

    Amanda Welch,

    The Agency North Central Alberta

    Source: RAE,MLS®#: E4504178MLS Logo

      Facts & features

      Interior

      Bedrooms & bathrooms
      • Bedrooms: 4
      • Bathrooms: 2
      • Full bathrooms: 2
      Primary bedroom
      • Level: Upper
      Heating
      • Forced Air-1, Natural Gas
      Appliances
      • Included: Dishwasher-Built-In, Dryer, Refrigerator, Electric Stove, Washer
      Features
      • Flooring: Carpet, Hardwood, Non-Ceramic Tile
      • Windows: Window Coverings
      • Basement: Full, Partially Finished
      • Fireplace features: Electric
      Interior area
      • Total structure area: 1,144
      • Total interior livable area: 1,144 sqft
      Video & virtual tour

      Property

      Parking
      • Parking features: Parking Pad
      Features
      • Levels: 4 Level Split,3
      • Patio & porch: Deck, Front Porch
      • Exterior features: Playground Nearby
      • Fencing: Fenced
      Lot
      • Features: Cul-De-Sac, Playground Nearby, Schools, Wooded, Treed Lot
      Details
      • Additional structures: Storage Shed

      Construction

      Type & style
      • Home type: SingleFamily
      • Property subtype: Single Family Residence
      Materials
      • Foundation: Concrete Perimeter
      • Roof: Asphalt
      Condition
      • Year built: 1979

      Community & HOA

      Community
      • Features: Deck, Front Porch
      Location
      • Region: Edmonton

      Financial & listing details

      • Price per square foot: C$349/sqft
      • Date on market: 8/17/2026
      • Ownership: Private

        Price history

        Price history is unavailable.

        Public tax history

        Tax history is unavailable.

        Climate risks

        Neighborhood: Millhurst

        Getting around

        37 / 100
        Car-Dependent
        67 / 100
        Bikeable

        Nearby schools

        GreatSchools rating

        No schools nearby

        We couldn't find any schools near this home.

        Similar homes