Fabulous, fully finished bungalow in Satoo—an ideal, quiet location with great accessibility! Eco-conscious buyers will appreciate the high-efficiency windows designed to optimize comfort and cut utility costs. This gorgeous property features fresh paint, updated hardware, and luxury vinyl plank flooring throughout. The bright kitchen is beautifully refreshed with painted cabinetry, stainless appliances, a centre island, and an amazing custom pantry. The main floor offers 3 bedrooms, a full bath, and a primary suite with a walk-in closet and ensuite, plus a spacious dining area and cozy sunken living room with a wood-burning fireplace. Downstairs offers significant extra space with a 4th bedroom, huge storage, laundry, a cedar-paneled oasis (future sauna?), and a bathroom with a big jet tub. Outside enjoys an impressive, oversized lot with a covered area, a beautiful deck (2024!), trailer gate, double detached garage, and durable 25-year shingles (2013). Walk to all schools, with quick Henday and airport
For sale
C$449,800
2016 82nd St NW, Edmonton, AB T6K 1Z4
4beds
1,279sqft
Single Family Residence
Built in 1975
6,505 Square Feet Lot
$-- Zestimate®
C$352/sqft
C$-- HOA
What's special
Fully finished bungalowFresh paintUpdated hardwareBright kitchenPainted cabinetryStainless appliancesCentre island
- 66 days |
- 15 |
- 1 |
Zillow last checked:
Listing updated:
Listed by:
Wendi Darling,
Century 21 Masters
Source: RAE,MLS®#: E4494279
Facts & features
Interior
Bedrooms & bathrooms
- Bedrooms: 4
- Bathrooms: 3
- Full bathrooms: 2
- 1/2 bathrooms: 1
Primary bedroom
- Level: Main
Family room
- Level: Lower
Heating
- Forced Air-1, Natural Gas
Appliances
- Included: Dishwasher-Built-In, Dryer, Refrigerator, Electric Stove, Washer
Features
- Flooring: Carpet, Ceramic Tile, Vinyl Plank
- Windows: Window Coverings, Vinyl Windows
- Basement: Full, Finished
- Fireplace features: Wood Burning
Interior area
- Total structure area: 1,279
- Total interior livable area: 1,279 sqft
Video & virtual tour
Property
Parking
- Total spaces: 5
- Parking features: Double Garage Detached, R.V. Storage, Garage Control, Garage Opener
- Garage spaces: 2
Features
- Levels: 2
- Patio & porch: Deck
- Exterior features: Playground Nearby
- Fencing: Fenced
Lot
- Size: 6,505 Square Feet
- Features: Flat Site, Level, Playground Nearby, Near Public Transit, Schools, Shopping Nearby, See Remarks, Public Transportation
- Topography: Level
Construction
Type & style
- Home type: SingleFamily
- Architectural style: Bungalow
- Property subtype: Single Family Residence
Materials
- Foundation: Concrete Perimeter
- Roof: Asphalt
Condition
- Year built: 1975
Community & HOA
Community
- Features: Deck, See Remarks
Location
- Region: Edmonton
Financial & listing details
- Price per square foot: C$352/sqft
- Date on market: 6/18/2026
- Ownership: Private
Price history
Price history is unavailable.
Public tax history
Tax history is unavailable.
Climate risks
Neighborhood: Knottwood
Nearby schools
GreatSchools rating
No schools nearby
We couldn't find any schools near this home.
- C$475,0003 bd2 ba1.1k sqft7935 22nd Ave NW, Edmonton, AB T6K1Z2For Sale
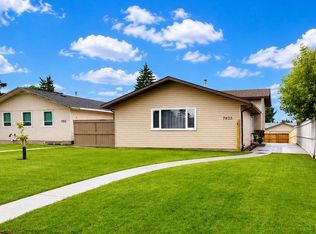
- C$--3 bd2 ba-- sqft8403 19th Ave NW #1A, Edmonton, AB T6K2C9Off Market

- C$--2 bd1 ba-- sqft2107 86th St NW, Edmonton, AB T6K1Z9Off Market

- C$204,5003 bd2 ba871 sqft1749 Lakewood Rd S, Edmonton, AB T6K3Y1For Sale
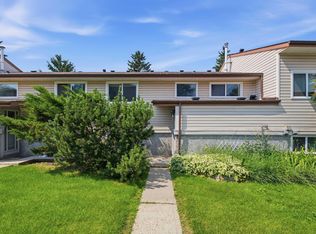
- C$475,0004 bd3 ba1.5k sqft7819 22nd Ave NW, Edmonton, AB T6K2M6For Sale
- C$367,0004 bd3 ba1.3k sqft1612 80a St NW, Edmonton, AB T6K4E1For Sale
- C$234,0003 bd2 ba983 sqft1705 Lakewood Rd S, Edmonton, AB T6K3Y1For Sale
- C$229,9903 bd1 ba956 sqft1679 Lakewood Rd NW, Edmonton, AB T6K3Y1For Sale
Similar homes
- C$449,9003 bd3 ba1.2k sqft4224 89th St NW, Edmonton, AB T6K 1B9For Sale
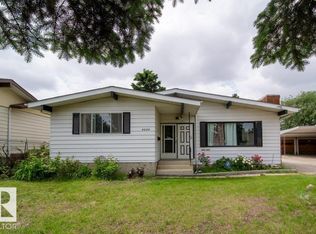 MLS ID #E4498294, Harman Dhanoa, Royal Lepage Magna. RAE
 - C$475,0004 bd3 ba1k sqft6230 36a Ave NW, Edmonton, AB T6L 1H9For Sale
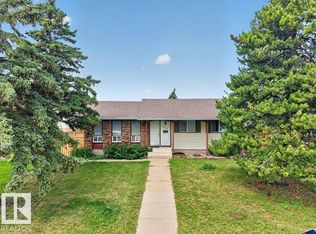 MLS ID #E4502719, Thomas G Harrington, Black Sheep Realty. RAE
 - C$499,0005 bd3 ba1.4k sqft72 Ekota Cres NW, Edmonton, AB T6K 2J7For Sale
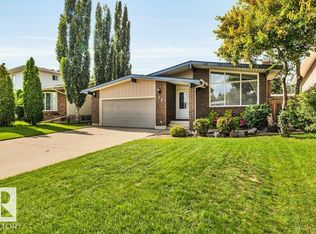 MLS ID #E4504117, John A Connor, RE/MAX Excellence. RAE
 - C$499,9005 bd3 ba1.2k sqft3515 20th Ave NW, Edmonton, AB T6L 3E2For Sale
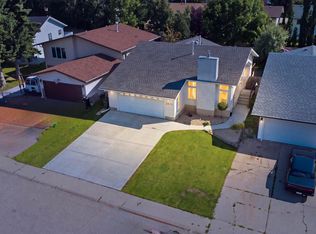 MLS ID #E4504499, Deepak Arora, Liv Real Estate. RAE
 - C$450,0003 bd2 ba1.3k sqft7948 13th Ave SW, Edmonton, AB T6X 1H4For SaleMLS ID #E4502578, Melanie C Boles, RE/MAX Real Estate. RAE
- C$483,0004 bd2 ba1.1k sqft4209 25th Ave NW, Edmonton, AB T6L 6B4For SaleMLS ID #E4503485, Sunguo Wang, Homes & Gardens Real Estate Limited. RAE
- C$469,8004 bd3 ba1.3k sqft4051 33rd St NW, Edmonton, AB T6T 1P2For SaleMLS ID #E4500165, Mani Bagga, Royal Lepage Magna. RAE
- C$495,0005 bd3 ba1.2k sqft10423 33rd Ave NW, Edmonton, AB T6J 4B3For SaleMLS ID #E4501138, Denis G Rowley, RE/MAX Elite. RAE
- C$465,0004 bd2 ba1.1k sqft10151 71st St NW, Edmonton, AB T6A 2V6For SaleMLS ID #E4503349, Ray Elwenni, Royal Lepage Arteam Realty. RAE
- C$469,9004 bd4 ba1.2k sqft3511 15a St NW, Edmonton, AB T6T 0M9For SaleMLS ID #E4494728, Ammy Kang, Nationwide Realty Corp. RAE
- C$475,0004 bd2 ba1k sqft8511 64th Ave NW, Edmonton, AB T6E 0H1For SaleMLS ID #E4490872, Susan E Horon, Royal LePage Noralta Real Estate. RAE
- C$449,0003 bd4 ba1.5k sqft3508 16th St NW, Edmonton, AB T6T 0M6For SaleMLS ID #E4504781, Leslie Benson, RE/MAX Elite. RAE
- C$389,9003 bd2 ba1.1k sqft9026 92nd St NW, Edmonton, AB T6C 3R2For SaleMLS ID #E4505050, Colin L Neufeld, Exp Realty. RAE
- C$475,0005 bd4 ba1k sqft899 Alder Ave, Strathcona County, AB T8A 1V4For SaleMLS ID #E4505144, David Tomczyk, RE/MAX Excellence. RAE
- C$439,0004 bd3 ba1.3k sqft21344 88th Ave NW, Edmonton, AB T5T 6V1For SaleMLS ID #E4504605, Rongmei Cheng, Exp Realty. RAE
- C$485,0003 bd4 ba1.8k sqft3303 42a Ave NW, Edmonton, AB T6T 1E6For SaleMLS ID #E4503866, Norm Cholak, REMAX River City. RAE
- C$445,0005 bd3 ba1.4k sqft11217 38th St NW, Edmonton, AB T5W 2G3For SaleMLS ID #E4503990, Patti Holtz, RE/MAX Elite. RAE
- C$629,0905 bd2 ba1.1k sqft4703 117th St NW, Edmonton, AB T6H 3R7For SaleMLS ID #E4505122, Jesse Leggo, Real Broker. RAE
- C$444,9003 bd2 ba1k sqft8712 137th Ave NW, Edmonton, AB T5E 1Y4For SaleMLS ID #E4501724, Bryan E Thomas, RE/MAX Professionals. RAE
- C$442,5004 bd2 ba1k sqft16206 79a Ave NW, Edmonton, AB T5R 3J1For SaleMLS ID #E4492859, Angela D Tassone, Lux Real Estate Inc. RAE
