Skip main navigation
For sale
  • C$465,000

    3508 16th St NW, Edmonton, AB T6T 0M6

    3beds
    1,532sqft
    Duplex, Half Duplex
    Built in 2010
    -- sqft lot
    $-- Zestimate®
    C$304/sqft
    C$-- HOA

    What's special

    Huge backyardHeated double attached garageSpacious front entryRich espresso cabinetryLarge island with seatingBright dining areaCozy gas fireplace
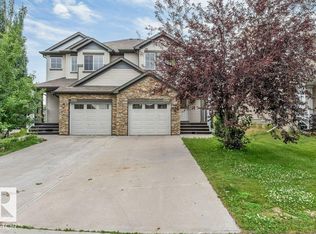
    Gorgeous half duplex in Tamarack WITH A HUGE BACKYARD! This beautifully maintained home is loaded with upgrades, including A/C and a heated double attached garage. The spacious front entry leads to a thoughtfully designed main floor featuring rich espresso cabinetry, a large island with seating, and a bright dining area with direct access to the composite maintenance-free deck and expansive backyard—perfect for entertaining or family gatherings. The inviting living room showcases a cozy gas fireplace, while a convenient 2-piece powder room completes the main level. Upstairs, you'll find a spacious primary retreat with a walk-in closet and private 4-piece ensuite, along with two additional generously sized bedrooms and a second 4-piece bathroom. The fully finished basement offers even more living space, with a large recreation room, a roughed-in wet bar, a 3-piece bathroom, a laundry area, and ample space for entertaining. Located close to schools, parks, shopping, The Meadows Rec Centre and more.
    1 day
    |
    17
    |
    0
    |

    Zillow last checked:

    Listing updated:

    Listed by:

    Leslie Benson,

    RE/MAX Elite,

    Erin L Willman,

    RE/MAX Elite

    Source: RAE,MLS®#: E4502153MLS Logo

      Facts & features

      Interior

      Bedrooms & bathrooms
      • Bedrooms: 3
      • Bathrooms: 4
      • Full bathrooms: 3
      • 1/2 bathrooms: 1
      Primary bedroom
      • Level: Upper
      Heating
      • Forced Air-1, Natural Gas
      Cooling
      • Air Conditioner, Air Conditioning-Central
      Appliances
      • Included: Dishwasher-Built-In, Dryer, Microwave Hood Fan, Refrigerator, Electric Stove, Washer, See Remarks
      Features
      • Flooring: Carpet, Vinyl Plank
      • Windows: Window Coverings
      • Basement: Full, Finished
      • Fireplace features: Gas
      Interior area
      • Total structure area: 1,532
      • Total interior livable area: 1,532 sqft
      Video & virtual tour

      Property

      Parking
      • Total spaces: 2
      • Parking features: Double Garage Attached, Heated Garage, Garage Control, Garage Opener
      • Attached garage spaces: 2
      Features
      • Levels: 2 Storey,3
      • Patio & porch: Deck
      • Exterior features: Landscaped, Playground Nearby
      • Pool features: Community, Public Swimming Pool
      Lot
      • Size: 6,671 Square Feet
      • Features: Landscaped, Playground Nearby, Near Public Transit, Schools, Shopping Nearby, Public Transportation
      Details
      • Additional structures: Storage Shed
      • Other equipment: TV Wall Mount

      Construction

      Type & style
      • Home type: MultiFamily
      • Property subtype: Duplex, Half Duplex
      • Attached to another structure: Yes
      Materials
      • Foundation: Concrete Perimeter
      • Roof: Asphalt
      Condition
      • Year built: 2010

      Community & HOA

      Community
      • Features: Deck
      Location
      • Region: Edmonton

      Financial & listing details

      • Price per square foot: C$304/sqft
      • Date on market: 8/5/2026
      • Ownership: Private
      L

      Leslie Benson

      By pressing Contact Agent, you agree that the real estate professional identified above may call/text you about your search, which may involve use of automated means and pre-recorded/artificial voices. You don't need to consent as a condition of buying any property, goods, or services. Message/data rates may apply. You also agree to our Terms of Use. Zillow does not endorse any real estate professionals. We may share information about your recent and future site activity with your agent to help them understand what you're looking for in a home.

        Price history

        Price history is unavailable.

        Public tax history

        Tax history is unavailable.

        Climate risks

        Neighborhood: The Meadows

        Getting around

        63 / 100
        Somewhat Walkable
        70 / 100
        Very Bikeable

        Nearby schools

        GreatSchools rating

        No schools nearby

        We couldn't find any schools near this home.

        Similar homes