Welcome to this well-maintained bungalow in the family-friendly community of Tweddle Place! Situated on a massive 9,200+ sq. ft. lot with no rear neighbours, this home offers exceptional privacy, space, and versatility. The main floor features a bright and spacious living room with vaulted ceilings, a functional kitchen, three generously sized bedrooms, and a primary bedroom with a convenient 2-piece ensuite. The fully finished basement includes a separate entrance, second kitchen, full bathroom, and large living area, providing excellent flexibility for extended family, guests. The oversized insulated double detached garage offers ample room for vehicles, storage, and hobbies. Recent updates include some newer flooring and a high-efficiency furnace 2010, washer 2026. Conveniently located close to schools, parks, shopping, public transportation, and major commuter routes. A fantastic opportunity for families, investors, or anyone seeking a spacious home on a large
For sale
C$434,900
4224 89th St NW, Edmonton, AB T6K 1B9
3beds
1,248sqft
Single Family Residence
Built in 1974
10,437 Square Feet Lot
$-- Zestimate®
C$348/sqft
C$-- HOA
What's special
Well-maintained bungalowVaulted ceilingsFunctional kitchenThree generously sized bedroomsFully finished basementSeparate entranceSecond kitchen
- 102 days
- 49
- 0
Zillow last checked:
Listing updated:
Listed by:
Harman Dhanoa,
Royal Lepage Magna
Source: RAE,MLS®#: E4498294
Facts & features
Interior
Bedrooms & bathrooms
- Bedrooms: 3
- Bathrooms: 3
- Full bathrooms: 2
- 1/2 bathrooms: 1
Primary bedroom
- Level: Main
Heating
- Forced Air-1, Natural Gas
Appliances
- Included: Dishwasher-Built-In, Dryer, Exhaust Fan, Refrigerator, Washer, Second Stove
Features
- No Animal Home, No Smoking Home
- Flooring: Laminate Flooring
- Basement: Full, Finished
- Fireplace features: Wood With Log Lighter
Interior area
- Total structure area: 1,248
- Total interior livable area: 1,248 sqft
Video & virtual tour
Property
Parking
- Total spaces: 2
- Parking features: Double Garage Detached, Garage Control, Garage Opener
- Garage spaces: 2
Features
- Levels: 2
- Patio & porch: Deck
- Exterior features: Playground Nearby
- Fencing: Fenced
Lot
- Size: 10,437 Square Feet
- Dimensions: 21.21 x 45.72
- Features: Fenced, Playground Nearby, Near Public Transit, Schools, Public Transportation
Construction
Type & style
- Home type: SingleFamily
- Architectural style: Bungalow
- Property subtype: Single Family Residence
Materials
- Foundation: Concrete Perimeter
- Roof: Asphalt
Condition
- Year built: 1974
Community & HOA
Community
- Features: Deck, No Animal Home, No Smoking Home
Location
- Region: Edmonton
Financial & listing details
- Price per square foot: C$348/sqft
- Date on market: 7/10/2026
- Ownership: Private
Price history
Price history is unavailable.
Public tax history
Tax history is unavailable.
Climate risks
Neighborhood: Millbourne
Nearby schools
GreatSchools rating
No schools nearby
We couldn't find any schools near this home.
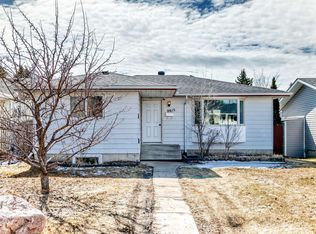
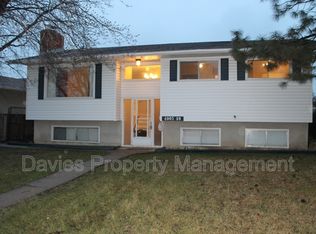

Similar homes
- C$439,9005 bd2 ba1k sqft8808 43rd Ave NW, Edmonton, AB T6K 1A7For Sale
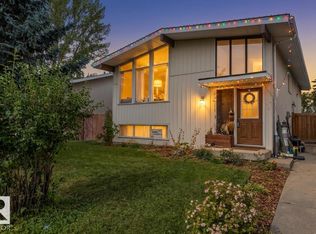 MLS ID #E4512810, Lekan Oladokun, CIR Realty. RAE
 - C$427,8004 bd3 ba1.4k sqft1139 Lakewood Rd N, Edmonton, AB T6K 3Y1For Sale
 MLS ID #E4511630, Mani Bagga, Royal Lepage Magna. RAE
 - C$449,5004 bd3 ba1k sqft6230 36a Ave NW, Edmonton, AB T6L 1H9For Sale
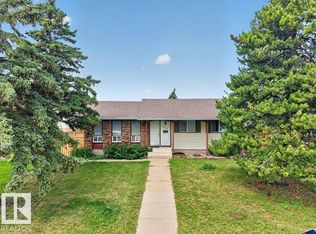 MLS ID #E4502719, Thomas G Harrington, Black Sheep Realty. RAE
 - C$429,0004 bd2 ba1.1k sqft8424 70th St NW, Edmonton, AB T6B 1W5For Sale
 MLS ID #E4512734, Christopher Cousens, AB Realty Ltd. RAE
