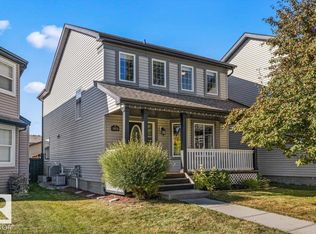
Welcome to this newly re-painted 1,360 sq. ft. two-storey home, tucked away on a quiet crescent close to great schools and public transit in SW Edmonton’s Rutherford community. The bright and open concept main floor features a spacious living room with a gas fireplace, a functional kitchen with large island + loads of counter space, spacious dining nook and a convenient half bath. Upstairs, you’ll find three great bedrooms and a full 4pc bathroom. The fully developed basement was professionally finished and adds a large recreation room, fourth bedroom and another full bathroom—ideal for guests, teens or a home office. Outside, enjoy updated landscaping, a generous deck, mature trees and shrubs, plus a double detached garage. Shingles were replaced in 2020, and the airport is only about 15 minutes away. A welcoming, well-maintained, and well-located home with space for the whole household!
For sale
C$439,900
12059 19th Ave SW, Edmonton, AB T6W 1W5
4beds
1,360sqft
Single Family Residence
Built in 2005
3,238 Square Feet Lot
$-- Zestimate®
C$323/sqft
C$-- HOA
What's special
Quiet crescentGas fireplaceFunctional kitchenLarge islandLoads of counter spaceSpacious dining nookConvenient half bath
- 1 day
- 33
- 0
Zillow last checked:
Listing updated:
Listed by:
Michael J Connors,
RE/MAX Elite
Source: RAE,MLS®#: E4511748
Facts & features
Interior
Bedrooms & bathrooms
- Bedrooms: 4
- Bathrooms: 3
- Full bathrooms: 2
- 1/2 bathrooms: 1
Primary bedroom
- Level: Upper
Heating
- Forced Air-1, Natural Gas
Appliances
- Included: Dishwasher-Built-In, Dryer, Microwave Hood Fan, Refrigerator, Electric Stove, Washer, Gas Water Heater
Features
- No Smoking Home
- Flooring: Carpet, Ceramic Tile, Laminate Flooring
- Windows: Window Coverings, Vinyl Windows
- Basement: Full, Finished
- Fireplace features: Gas
Interior area
- Total structure area: 1,360
- Total interior livable area: 1,360 sqft
Video & virtual tour
Property
Parking
- Total spaces: 2
- Parking features: Double Garage Detached, Garage Control, Garage Opener
- Garage spaces: 2
Features
- Levels: 2 Storey,3
- Patio & porch: Deck
- Exterior features: Playground Nearby, Exterior Walls- 2"x6"
- Fencing: Fenced
Lot
- Size: 3,238 Square Feet
- Features: Airport Nearby, Flat Site, Near Golf Course, Playground Nearby, Near Public Transit, Schools, Shopping Nearby, Golf Nearby, Public Transportation
- Residential vegetation: Fruit Trees/Shrubs
Construction
Type & style
- Home type: SingleFamily
- Property subtype: Single Family Residence
Materials
- Foundation: Concrete Perimeter
- Roof: Asphalt
Condition
- Year built: 2005
Community & HOA
Community
- Features: Deck, Exterior Walls- 2"x6", Hot Water Natural Gas, No Smoking Home, Natural Gas BBQ Hookup
- Security: Smoke Detector(s), Detectors Smoke
HOA
- Services included: See Remarks
Location
- Region: Edmonton
Financial & listing details
- Price per square foot: C$323/sqft
- Date on market: 10/5/2026
- Ownership: Private
Price history
Price history is unavailable.
Public tax history
Tax history is unavailable.
Climate risks
Neighborhood: Hertiage Valley
Nearby schools
GreatSchools rating
No schools nearby
We couldn't find any schools near this home.
Similar homes
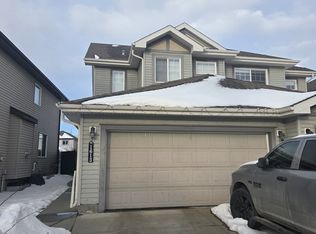
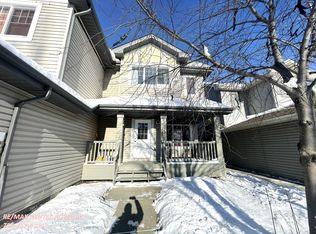
- C$429,9003 bd3 ba1.2k sqft12035 18th Ave SW, Edmonton, AB T6W 1W3For Sale
 MLS ID #E4511545, Gurlal S Aulakh, MaxWell Polaris. RAE
 - C$419,0003 bd3 ba1.2k sqft12051 18th Ave SW, Edmonton, AB T6W 1W3For Sale
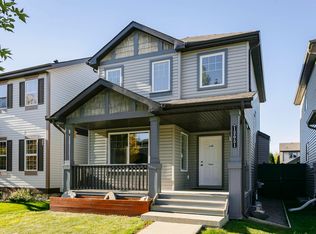 MLS ID #E4511518, Gary R Krutzfeldt, RE/MAX Elite. RAE
 - C$429,9004 bd4 ba1.4k sqft12060 19th Ave SW, Edmonton, AB T6W 1W5For Sale
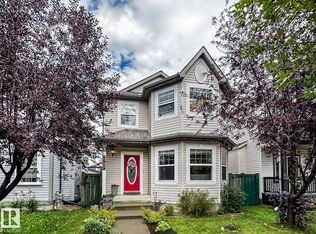 MLS ID #E4508924, Sara J Kalke, RE/MAX Real Estate. RAE
 - C$499,0005 bd4 ba1.7k sqft1952 119th St SW, Edmonton, AB T6W 0E3For Sale
 MLS ID #E4510968, Megan Parker, Century 21 Masters. RAE
