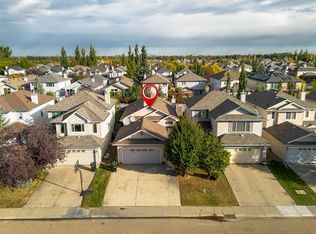
Amazing MacEwan location for this beautifully designed three-bedroom, three-bath two-storey! Thoughtfully laid out with plenty of space to live, gather and grow, this bright home features an open-concept main floor filled with natural light and overlooking the backyard. The dining area opens to the deck and south-facing yard; perfect for morning coffee, summer entertaining, keeping an eye on the kids or letting the dog out. At the heart of the home, the well-designed kitchen opens to a spacious family room with a cozy gas fireplace. A private half bath and convenient mudroom/laundry area just off the double attached garage complete the main level. Upstairs, enjoy a large bonus room, generous primary bedroom with walk-in closet and ensuite, two additional bedrooms and a second full bath. The finished basement provides even more flexible living space for a family room, play area, home gym or office. Enjoy sunny summer days on the deck and stay cool inside with central A/C. This is the perfect family home!
For sale
C$485,000
4321 McMullen Way SW, Edmonton, AB T6W 1N5
3beds
1,726sqft
Single Family Residence
Built in 2004
3,943 Square Feet Lot
$-- Zestimate®
C$281/sqft
C$-- HOA
What's special
Bright homeOverlooking the backyardSouth-facing yardWell-designed kitchenSpacious family roomCozy gas fireplacePrivate half bath
- 46 days
- 29
- 3
Zillow last checked:
Listing updated:
Listed by:
Laureen Espinoza,
MaxWell Challenge Realty
Source: RAE,MLS®#: E4504830
Facts & features
Interior
Bedrooms & bathrooms
- Bedrooms: 3
- Bathrooms: 3
- Full bathrooms: 2
- 1/2 bathrooms: 1
Primary bedroom
- Level: Upper
Family room
- Level: Basement
Heating
- Forced Air-1, Natural Gas
Cooling
- Air Conditioning-Central
Appliances
- Included: Dishwasher-Built-In, Dryer, Electric Stove, Washer
Features
- Vacuum Systems
- Flooring: Carpet, Hardwood, Laminate Flooring
- Basement: Full, Finished
- Fireplace features: Gas
Interior area
- Total structure area: 1,726
- Total interior livable area: 1,726 sqft
Property
Parking
- Total spaces: 2
- Parking features: Double Garage Attached, Garage Control, Garage Opener
- Attached garage spaces: 2
Features
- Levels: 2 Storey,3
- Patio & porch: Deck
- Exterior features: Low Maintenance Landscape
- Fencing: Fenced
Lot
- Size: 3,943 Square Feet
- Features: Flat Site, Near Golf Course, Low Maintenance Landscape, Near Public Transit, Schools, Shopping Nearby, Ski Hill Nearby, Golf Nearby, Public Transportation
Details
- Additional structures: Storage Shed
Construction
Type & style
- Home type: SingleFamily
- Property subtype: Single Family Residence
Materials
- Foundation: Concrete Perimeter
- Roof: Asphalt
Condition
- Year built: 2004
Community & HOA
Community
- Features: Deck
Location
- Region: Edmonton
Financial & listing details
- Price per square foot: C$281/sqft
- Date on market: 8/21/2026
- Ownership: Private
Price history
Price history is unavailable.
Public tax history
Tax history is unavailable.
Climate risks
Neighborhood: Hertiage Valley
Nearby schools
GreatSchools rating
No schools nearby
We couldn't find any schools near this home.
Similar homes
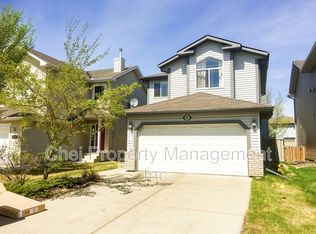
- C$489,9003 bd3 ba1.5k sqft3575 McLean Cres SW, Edmonton, AB T6W 1M4For Sale
 MLS ID #E4506740, Jennifer A Elander Bianchini, RE/MAX Real Estate. RAE
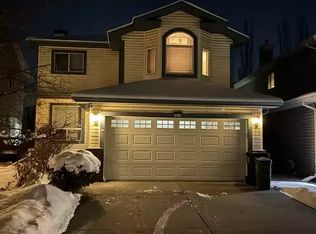
 - C$484,9004 bd3 ba1.4k sqft11543 11th Ave SW, Edmonton, AB T6W 1W8For Sale
 MLS ID #E4503361, Mark D Radloff, REMAX River City. RAE
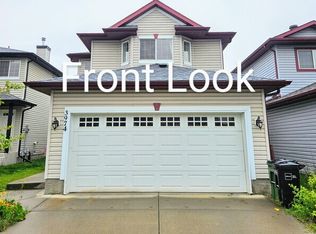
 - C$459,9003 bd3 ba1k sqft4217 McMullen Pl SW, Edmonton, AB T6W 1S6For Sale
 MLS ID #E4509653, Joshua Dufresne, Realty Focus. RAE
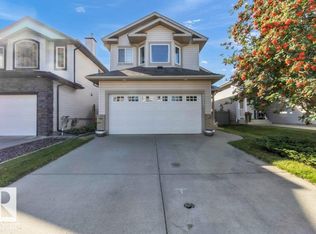
 - C$450,0003 bd3 ba1k sqft812 Barnes Link SW, Edmonton, AB T6W 1E8For Sale
 MLS ID #E4511370, Jacquie C Smith, 2% Realty Pro. RAE
