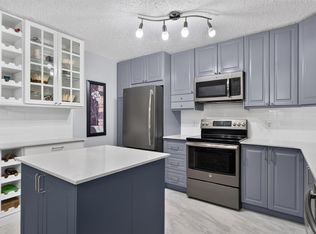
Welcome to Heritage Valley Estates, a 55+ adult building in MacEwan. This third-floor one-bedroom plus den condo offers a bright, functional layout with in-suite laundry and air conditioning. The spacious primary bedroom has direct access to the four-piece main bathroom, creating a convenient cheater ensuite. Enjoy heated underground parking with a private storage unit located right beside the stall. The building offers an impressive selection of amenities, including an indoor saltwater pool, hot tub, exercise room, social and party room, theatre, games room, library, woodworking shop and car wash. Conveniently located near shopping, restaurants, transit and Anthony Henday Drive, this is an excellent opportunity for comfortable, low-maintenance adult living.
For sale
C$249,999
612 111th St SW #315, Edmonton, AB T6W 1R9
1beds
841sqft
Apartment, Lowrise Apartment
Built in 2004
-- sqft lot
$-- Zestimate®
C$297/sqft
C$-- HOA
What's special
- 55 days
- 7
- 0
Zillow last checked:
Listing updated:
Listed by:
Tracey Fenn,
Exp Realty
Source: RAE,MLS®#: E4501601
Facts & features
Interior
Bedrooms & bathrooms
- Bedrooms: 1
- Bathrooms: 1
- Full bathrooms: 1
Primary bedroom
- Level: Main
Heating
- Fan Coil, Natural Gas
Cooling
- Air Conditioner, Air Conditioning-Central
Appliances
- Included: Dishwasher-Built-In, Dryer, Microwave Hood Fan, Refrigerator, Electric Stove, Washer
Features
- No Animal Home, No Smoking Home, Storage, Workshop
- Flooring: Carpet, Ceramic Tile, Laminate Flooring
- Windows: Vinyl Windows
- Basement: None, No Basement
Interior area
- Total structure area: 841
- Total interior livable area: 841.85 sqft
Property
Parking
- Total spaces: 1
- Parking features: Underground, Guest, Parking-Visitor, Garage Opener
Features
- Levels: Single Level Apartment,1
- Patio & porch: Patio
- Exterior features: Landscaped, Playground Nearby
- Pool features: Indoor, Pool-Indoor
- Spa features: Community, Hot Tub
Lot
- Size: 710 Square Feet
- Features: Landscaped, Playground Nearby, Near Public Transit, Schools, Shopping Nearby, Public Transportation
Construction
Type & style
- Home type: Apartment
- Property subtype: Apartment, Lowrise Apartment
- Attached to another structure: Yes
Materials
- Foundation: Concrete Perimeter
- Roof: Concrete Tiles,EPDM Membrane
Condition
- Year built: 2004
Community & HOA
Community
- Features: Car Wash, Fitness Center, No Animal Home, No Smoking Home, Party Room, Patio, Social Rooms, Storage-In-Suite, Storage-Locker Room, Workshop, Natural Gas BBQ Hookup, Exercise Room
- Security: Secured Garage/Parking, Security Door, Fire Sprinkler System, Secured Parking, Sprinkler System-Fire
- Senior community: Yes
HOA
- Has HOA: Yes
- Amenities included: Recreation Facility
- Services included: Amenities w/Condo, Exterior Maintenance, Heat, Insur. for Common Areas, Janitorial Common Areas, Landscape/Snow Removal, Professional Management, Reserve Fund Contribution, Utilities Common Areas, Water/Sewer
Location
- Region: Edmonton
Financial & listing details
- Price per square foot: C$297/sqft
- Date on market: 7/31/2026
- Ownership: Private
Price history
Price history is unavailable.
Public tax history
Tax history is unavailable.
Climate risks
Neighborhood: Hertiage Valley
Nearby schools
GreatSchools rating
No schools nearby
We couldn't find any schools near this home.
- C$194,9002 bd2 ba854 sqft612 111th St SW #104, Edmonton, AB T6W1R9For Sale

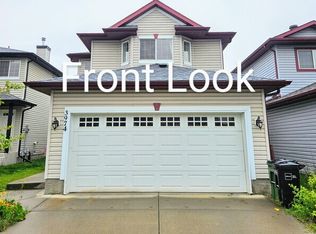
- C$--4 bd4 ba1.6k sqft3974 McMullen Grn SW, Edmonton, AB T6W1S7Off Market
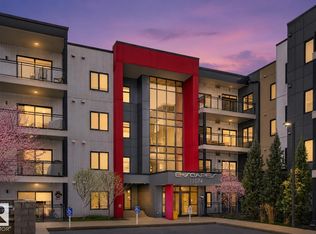
- C$264,9001 bd2 ba1k sqft11074 Ellerslie Rd SW #129, Edmonton, AB T6W2C2For Sale
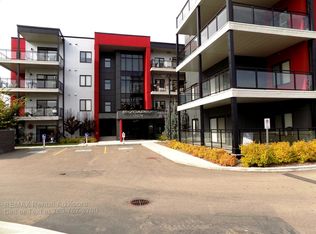
- C$--1 bd1 ba800 sqft11074 Ellerslie Rd SW #228, Edmonton, AB T6W2C2Off Market
Similar homes
- C$258,0002 bd2 ba915 sqftRutherford Gate, Edmonton, AB T6W 0J3For Sale
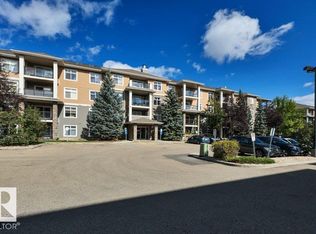 MLS ID #E4509176, Jasmin C Matias, Real Broker. RAE
 - C$209,9002 bd2 ba1k sqftTradition At Southbrook The, Edmonton, AB T6W 1T7For Sale
 MLS ID #E4509737, Paige Gibson, Century 21 Masters. RAE
 - C$194,9002 bd2 ba854 sqftHeritage Valley Estates, Edmonton, AB T6W 1R9For SaleMLS ID #E4504070, Janeen Tinker, MaxWell Devonshire Realty. RAE
- C$234,9002 bd2 ba1k sqftTradition At Southbrook The, Edmonton, AB T6W 0G1For Sale
 MLS ID #E4508315, Tushar Mahajan, smartPRO Realty. RAE
