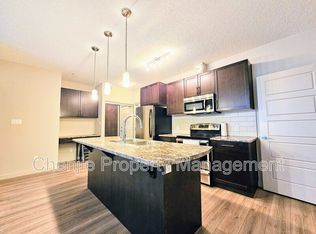
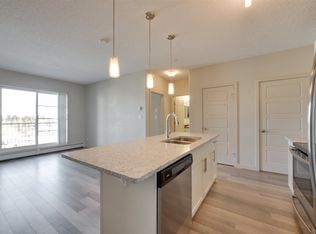
Built in 2020 by Carrington Communities, this beautifully maintained 3rd-floor condo offers modern, low-maintenance living! Featuring 2 bedrooms, 2 full baths, 9-ft ceilings, and a bright open-concept layout with tons of natural light. The stylish kitchen boasts white quartz countertops, modern cabinetry, mosaic backsplash, stainless steel appliances, and ample storage. The spacious living room opens to a covered private patio with a gas line for your BBQ. The generous primary bedroom features a walk-in closet and private ensuite, while the second bedroom offers great flexibility for guests or a home office. Enjoy in-suite laundry, 1 titled heated underground parking stall, and a storage cage. Located in the desirable Allard neighbourhood that's near Allard Park, the Currents of Windermere, schools, and just minutes to the QE2 and Anthony Henday for convenience. You do not want to miss this one!
For sale
C$240,000
1154 Adamson Dr SW #335, Edmonton, AB T6W 3N5
2beds
804sqft
Apartment, Lowrise Apartment
Built in 2020
-- sqft lot
$-- Zestimate®
C$298/sqft
C$-- HOA
What's special
Stylish kitchenWhite quartz countertopsModern cabinetryMosaic backsplashStainless steel appliancesAmple storageGenerous primary bedroom
- 17 hours
- 6
- 0
Zillow last checked:
Listing updated:
Listed by:
Christy M Cantera,
Real Broker,
Jordan Potter,
Real Broker
Source: RAE,MLS®#: E4516540
Facts & features
Interior
Bedrooms & bathrooms
- Bedrooms: 2
- Bathrooms: 2
- Full bathrooms: 2
Primary bedroom
- Level: Main
Heating
- Baseboard, Natural Gas
Appliances
- Included: Dishwasher-Built-In, Dryer, Microwave Hood Fan, Refrigerator, Electric Stove, Washer
Features
- Ceiling 9 ft., No Smoking Home
- Flooring: Carpet, Ceramic Tile, Vinyl Plank
- Basement: None, No Basement
Interior area
- Total structure area: 804
- Total interior livable area: 804.72 sqft
Video & virtual tour
Property
Parking
- Total spaces: 1
- Parking features: Heated Garage, Underground, Guest, Parking-Visitor, Garage Opener
Features
- Levels: Single Level Apartment,1
- Patio & porch: Deck
- Exterior features: Playground Nearby
- Has view: Yes
- View description: Ravine View
- Has water view: Yes
- Water view: Ravine View
Lot
- Size: 719 Square Feet
- Features: Airport Nearby, Flat Site, Near Golf Course, Playground Nearby, Near Public Transit, Schools, Shopping Nearby, Golf Nearby, Public Transportation
Construction
Type & style
- Home type: Apartment
- Property subtype: Apartment, Lowrise Apartment
- Attached to another structure: Yes
Materials
- Foundation: Concrete Perimeter
- Roof: Flat
Condition
- Year built: 2020
Community & HOA
Community
- Features: Ceiling 9 ft., Deck, Fitness Center, No Smoking Home, Exercise Room
- Security: Smoke Detector(s), Secured Garage/Parking, Fire Sprinkler System, Detectors Smoke, Secured Parking, Sprinkler System-Fire
HOA
- Has HOA: Yes
- Services included: Amenities w/Condo, Exterior Maintenance, Heat, Insur. for Common Areas, Janitorial Common Areas, Parking, Professional Management, Reserve Fund Contribution, Utilities Common Areas, Water/Sewer
Location
- Region: Edmonton
Financial & listing details
- Price per square foot: C$298/sqft
- Date on market: 11/14/2026
- Ownership: Private
Price history
Price history is unavailable.
Public tax history
Tax history is unavailable.
Climate risks
Neighborhood: Hertiage Valley
Nearby schools
GreatSchools rating
No schools nearby
We couldn't find any schools near this home.

Similar homes
- C$244,9002 bd2 ba860 sqftElan Condominiums, Edmonton, AB T6W 3N5For Sale
 MLS ID #E4513246, Allison M Meston, Exp Realty. RAE
- C$240,0003 bd2 ba1k sqftCrossroads of Rutherford, Edmonton, AB T6W 2K6For Sale
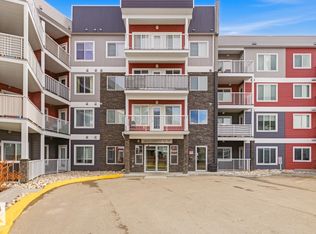 MLS ID #E4515944, Errol J Scott, Exp Realty. RAE
- C$224,9002 bd2 ba767 sqftHeritage Valley Station, Edmonton, AB T6W 3L6For Sale
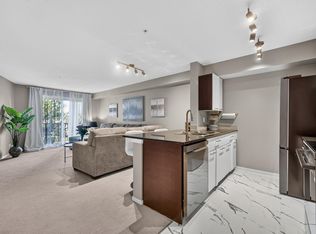 MLS ID #E4513294, Irina Mierzewski, MaxWell Polaris. RAE
- C$225,0003 bd2 ba1.1k sqftRutherford Village, Edmonton, AB T6W 1T1For Sale
 MLS ID #E4515859, Anna Kreamer, Real Broker. RAE
