Located in South Edmonton newer Community Allard! Quiet street location minutes to K-9 and High School, parks, trails, transportation, shopping, dining, airport, Nisku and commuter Highways. The main floor boasting 9 ft ceilings, 2088 sq. ft. 2-storey sunny home, wide open floor plan ideal for family and entertaining. Large foyer, separate dining/flex room, hardwood floors, family sized Great room with corner gas fireplace. Huge kitchen island, granite counter tops, tons of cabinets, pull outs and pantry, Family sized eating nook with patio doors to the backyard and sun deck (gas BBQ outlet). main floor 3 piece bath, entry to garage. Upstairs bonus room, primary bedroom has a 4 piece bath/soaker tub, walk-in closet, 2nd & 3rd bedrooms are a great size, spacious main bath, laundry closet. Basement has a fantastic layout, 9 foot ceilings, SEPARATE ENTRANCE for a future basement development with RIP for the kitchen, bathroom and laundry. Surrounded by walking trails, ponds, parks. Great price and home!
For sale
C$589,000
1207 Adamson Dr SW, Edmonton, AB T6W 0V5
3beds
2,087sqft
Single Family Residence
Built in 2010
5,800 Square Feet Lot
$-- Zestimate®
C$282/sqft
C$-- HOA
What's special
Quiet street locationLarge foyerHardwood floorsHuge kitchen islandGranite counter topsUpstairs bonus roomWalk-in closet
- 1 hour
- 1
- 0
Zillow last checked:
Listing updated:
Listed by:
Wendy D Zrubak-Russill,
Royal Lepage Premier Real Estate
Source: RAE,MLS®#: E4515813
Facts & features
Interior
Bedrooms & bathrooms
- Bedrooms: 3
- Bathrooms: 3
- Full bathrooms: 3
Primary bedroom
- Level: Upper
Heating
- Forced Air-1, Natural Gas
Appliances
- Included: Dishwasher-Built-In, Dryer, Microwave Hood Fan, Refrigerator, Gas Stove, Washer
Features
- Kitchen Island
- Flooring: Hardwood, Non-Ceramic Tile
- Windows: Vinyl Windows
- Basement: Full, Unfinished, 9 ft. Basement Ceiling, 9 ft. Basement Ceiling
- Fireplace features: Gas
Interior area
- Total structure area: 2,087
- Total interior livable area: 2,087 sqft
Property
Parking
- Total spaces: 4
- Parking features: Double Garage Attached, Garage Control, Garage Opener
- Attached garage spaces: 2
Features
- Levels: 2 Storey,2
- Patio & porch: Deck
- Exterior features: Playground Nearby
- Fencing: Partial,Partially Fenced
Lot
- Size: 5,800 Square Feet
- Features: Flat Site, Playground Nearby, Near Public Transit, Schools, Shopping Nearby, See Remarks, Public Transportation
Construction
Type & style
- Home type: SingleFamily
- Property subtype: Single Family Residence
Materials
- Foundation: Concrete Perimeter
- Roof: Asphalt
Condition
- Year built: 2010
Community & HOA
Community
- Features: Deck
Location
- Region: Edmonton
Financial & listing details
- Price per square foot: C$282/sqft
- Date on market: 11/7/2026
- Ownership: Private
Price history
Price history is unavailable.
Public tax history
Tax history is unavailable.
Climate risks
Neighborhood: Hertiage Valley
Nearby schools
GreatSchools rating
No schools nearby
We couldn't find any schools near this home.


Similar homes
- C$600,0003 bd3 ba2.3k sqft11408 15th Ave SW, Edmonton, AB T6W 0Z8For Sale
 MLS ID #E4513842, David Nam, RE/MAX Excellence. RAE
- C$749,9004 bd4 ba2.3k sqft3613 Checknita Cv SW, Edmonton, AB T6W 4W7For Sale
 MLS ID #E4515541, David M Ozubko, Real Broker. RAE
- C$585,0003 bd3 ba2.1k sqft3244 Abbott Cres SW, Edmonton, AB T6W 2M4For Sale
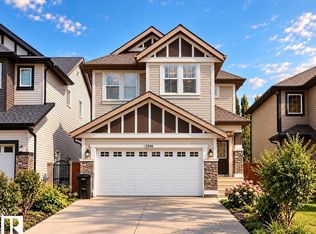 MLS ID #E4512884, Vida Guan, Mozaic Realty Group. RAE
- C$545,0005 bd4 ba2k sqft1338 Rutherford Rd SW, Edmonton, AB T6W 1P3For Sale
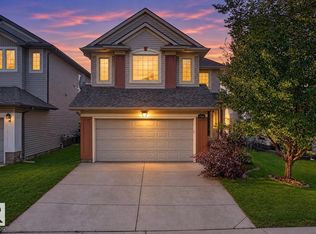 MLS ID #E4515374, Jia Lu, Homes & Gardens Real Estate Limited. RAE
