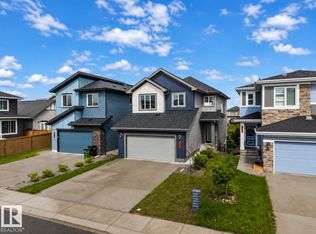
FULLY FINISHED BASEMENT | SIDE ENTRANCE | HUGE BACKYARD LANDSCAPED & FENCED | Welcome to 2743 Collins Crescent SW! The MAIN FLOOR features an open-concept living and dining area, modern kitchen with pantry, mudroom and 2-piece bath. The SECOND FLOOR offers a spacious bonus room, primary bedroom with walk-in closet and ensuite, two additional bedrooms, 3-piece bathroom and convenient laundry. The FULLY FINISHED BASEMENT includes a spacious recreation room, bedroom, second kitchen, 3-piece bathroom and separate side entrance, offering excellent flexibility for extended family. Located in CAVANAGH / HERITAGE VALLEY, close to parks, playgrounds, schools, shopping, restaurants, transit and major roadways.
For sale
C$578,999
2743 Collins Cres SW, Edmonton, AB T6W 3X4
4beds
1,983sqft
Single Family Residence
Built in 2019
-- sqft lot
$-- Zestimate®
C$292/sqft
C$-- HOA
What's special
Fully finished basementSide entranceModern kitchen with pantrySpacious bonus roomConvenient laundrySpacious recreation roomSecond kitchen
- 13 days
- 26
- 0
Zillow last checked:
Listing updated:
Listed by:
Deep Nirwan,
LPT Realty
Source: RAE,MLS®#: E4509575
Facts & features
Interior
Bedrooms & bathrooms
- Bedrooms: 4
- Bathrooms: 4
- Full bathrooms: 3
- 1/2 bathrooms: 1
Primary bedroom
- Level: Upper
Heating
- Forced Air-1, Natural Gas
Appliances
- Included: Dishwasher-Built-In, Exhaust Fan, Microwave, Second Dryer, Second Refrigerator, Second Stove, Second Washer
Features
- No Animal Home, No Smoking Home
- Flooring: Carpet, Vinyl Plank
- Basement: Full, Finished
Interior area
- Total structure area: 1,983
- Total interior livable area: 1,983 sqft
Video & virtual tour
Property
Parking
- Total spaces: 2
- Parking features: Double Garage Attached, Garage Control
- Attached garage spaces: 2
Features
- Levels: 2 Storey,3
- Exterior features: Playground Nearby
- Waterfront features: Stream/Pond
Lot
- Features: Airport Nearby, Playground Nearby, Schools, Shopping Nearby
Construction
Type & style
- Home type: SingleFamily
- Property subtype: Single Family Residence
Materials
- Foundation: Concrete Perimeter
- Roof: Asphalt
Condition
- Year built: 2019
Community & HOA
Community
- Features: No Animal Home, No Smoking Home
Location
- Region: Edmonton
Financial & listing details
- Price per square foot: C$292/sqft
- Date on market: 9/19/2026
- Ownership: Private
Price history
Price history is unavailable.
Public tax history
Tax history is unavailable.
Climate risks
Neighborhood: Hertiage Valley
Nearby schools
GreatSchools rating
No schools nearby
We couldn't find any schools near this home.


Similar homes
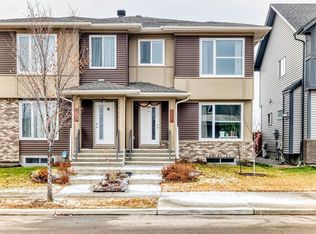
- C$544,9004 bd4 ba2k sqft1115 61st St SW, Edmonton, AB T6X 0M4For Sale
 MLS ID #E4509794, Reggie Sandhu, KIC Realty. RAE
 - C$499,9004 bd4 ba1.5k sqft16012 11th Ave SW, Edmonton, AB T6W 2H6For Sale
 MLS ID #E4511400, Casey Bonnett, Exp Realty. RAE
 - C$539,9993 bd3 ba1.7k sqft2573 Cole Cres SW, Edmonton, AB T6W 2A3For Sale
 MLS ID #E4510529, Pawan Badesha, Royal LePage Noralta Real Estate. RAE
 - C$649,9003 bd4 ba2.3k sqft4015 Alexander Way SW, Edmonton, AB T6W 2C5For Sale
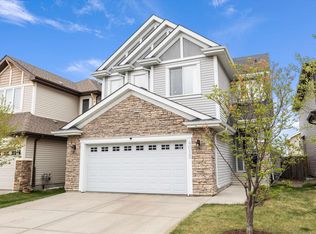 MLS ID #E4510650, Shane Gwilliam, Sable Realty. RAE
