Beautiful corner home in the sought-after community of laurel With 5 bedrooms+main floor Den/Flex room and 3.5 bathrooms, this home offers almost 2500 sq ft total living space for a growing family . The main floor offers an open to above foyer with metal railing staircase,tiled /hardwood floor,half bathroom ,Flex room and a huge kitchen with walk in pantry,gas cook top,quartz counter tops,built in SS appliances. Cozy Living room ,feature wall,indent ceilings are a few of the many upgrades.Upstairs feature 3 spacious bedrooms, a large bonus room, upstairs laundry and a thoughtful layout perfect for both relaxing and entertaining.Legal Basement suit has 2 bedroom,Kitchen,4 piece bathroom,own laundry and spacious living area.Landscaped and Fenced .Conveniently located near schools, walking trails, grocery stores, Anthony Henday.
For sale
C$655,500
1103 30th St NW, Edmonton, AB T6T 2H1
5beds
2,010sqft
Single Family Residence
Built in 2019
4,613 Square Feet Lot
$-- Zestimate®
C$326/sqft
C$-- HOA
What's special
Corner homeHalf bathroomFlex roomGas cook topQuartz counter topsFeature wallUpstairs laundry
- 10 hours
- 1
- 0
Zillow last checked:
Listing updated:
Listed by:
Lakhwinder Brar,
Sterling Real Estate,
Sukhwinder Randhawa,
Sterling Real Estate
Source: RAE,MLS®#: E4510102
Facts & features
Interior
Bedrooms & bathrooms
- Bedrooms: 5
- Bathrooms: 4
- Full bathrooms: 3
- 1/2 bathrooms: 1
Primary bedroom
- Level: Upper
Heating
- Forced Air-2, Natural Gas
Appliances
- Included: Dishwasher-Built-In, Oven-Built-In, Gas Cooktop, Second Dryer, Second Refrigerator, Second Washer
Features
- No Animal Home, No Smoking Home
- Flooring: Carpet, Ceramic Tile, Vinyl Plank
- Basement: Full, Finished
Interior area
- Total structure area: 2,010
- Total interior livable area: 2,010 sqft
Property
Parking
- Total spaces: 2
- Parking features: Double Garage Attached
- Attached garage spaces: 2
Features
- Levels: 2 Storey,3
Lot
- Size: 4,613 Square Feet
- Features: Airport Nearby
Construction
Type & style
- Home type: SingleFamily
- Property subtype: Single Family Residence
Materials
- Foundation: Concrete Perimeter
- Roof: Asphalt
Condition
- Year built: 2019
Community & HOA
Community
- Features: No Animal Home, No Smoking Home
Location
- Region: Edmonton
Financial & listing details
- Price per square foot: C$326/sqft
- Date on market: 9/24/2026
- Ownership: Private
Price history
Price history is unavailable.
Public tax history
Tax history is unavailable.
Climate risks
Neighborhood: The Meadows
Nearby schools
GreatSchools rating
No schools nearby
We couldn't find any schools near this home.
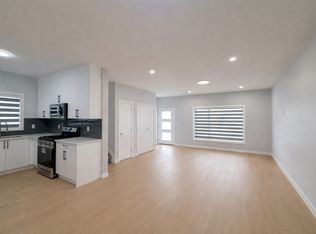
Similar homes
- C$699,9006 bd6 ba2.6k sqft3107 13th Ave NW, Edmonton, AB T6T 0Z3For Sale
 MLS ID #E4509272, . Jatinder Singh, Sterling Real Estate. RAE
 - C$610,0004 bd3 ba1.8k sqft1103 29th St NW, Edmonton, AB T6T 2H3For Sale
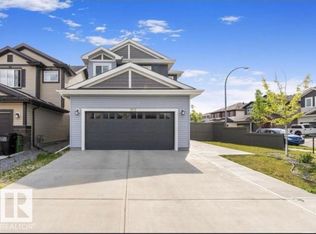 MLS ID #E4500330, Pankaj Dua, MaxWell Polaris. RAE
 - C$680,0005 bd4 ba2k sqft1399 Watt Dr SW, Edmonton, AB T6X 2A6For Sale
 MLS ID #E4500825, Raj K Sharma, Royal Lepage Summit Realty. RAE
 - C$659,0005 bd3 ba2.6k sqft3623 8th St NW, Edmonton, AB T6T 1A1For Sale
 MLS ID #E4501054, Jefri C Estrada, The E Group Real Estate. RAE
