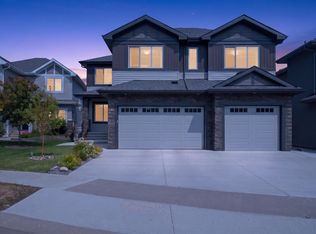
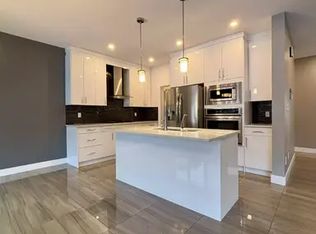
Positioned on a massive pie lot with no rear neighbours in Forest Heights, this fully finished home offers exceptional privacy & versatile living space. The main floor features engineered hardwood & tile flooring, a private office & a convenient two-piece bath. The kitchen is equipped with granite countertops, tile backsplash, a walk-through pantry, a full wall of cabinets, & a large island. No storage issues here. Upstairs, the massive primary suite impresses with a walk-in closet & a luxurious ensuite featuring a jacuzzi tub, double sinks, granite counters, & a separate large shower. Enjoy top-floor laundry, a bright flex room, & two more bedrooms, including one with built-in cabinetry, ideal for a vanity or desk. The fully developed basement provides great options, with a separate entrance, full second kitchen with butcher block counter tops & eating bar. Two bedrooms here, open living room, separate laundry, & a four-piece bath with granite counters adds a comfortable, private living space.
For sale
C$644,900
3910 49th Ave, Beaumont, AB T4X 1Y7
5beds
2,440sqft
Single Family Residence
Built in 2014
-- sqft lot
$-- Zestimate®
C$264/sqft
C$-- HOA
What's special
Private officeConvenient two-piece bathGranite countertopsTile backsplashWalk-through pantryFull wall of cabinetsLarge island
- 24 days
- 11
- 2
Zillow last checked:
Listing updated:
Listed by:
Karen Duggan,
Royal LePage Premier Real Estate,
Lori K Duggan,
Royal LePage Premier Real Estate
Source: RAE,MLS®#: E4510155
Facts & features
Interior
Bedrooms & bathrooms
- Bedrooms: 5
- Bathrooms: 4
- Full bathrooms: 3
- 1/2 bathrooms: 1
Primary bedroom
- Level: Upper
Family room
- Level: Basement
- Area: 172.28
- Dimensions: 11.8 x 14.6
Heating
- Forced Air-1, Natural Gas
Appliances
- Included: Exhaust Fan, Oven-Built-In, Microwave, Electric Cooktop, Electric Stove, Second Dryer, Second Refrigerator, Second Washer, Second Dishwasher
Features
- Flooring: Carpet, Engineered Wood, Non-Ceramic Tile
- Basement: Full, Finished
- Fireplace features: Gas
Interior area
- Total structure area: 2,440
- Total interior livable area: 2,440 sqft
Video & virtual tour
Property
Parking
- Total spaces: 6
- Parking features: Double Garage Attached, Garage Control, Garage Opener
- Attached garage spaces: 2
Features
- Levels: 2 Storey,3
- Patio & porch: Deck
- Exterior features: Landscaped
Lot
- Features: Airport Nearby, Cul-De-Sac, Near Golf Course, Landscaped, Level, Golf Nearby
- Topography: Level
Construction
Type & style
- Home type: SingleFamily
- Property subtype: Single Family Residence
Materials
- Foundation: Concrete Perimeter
- Roof: Asphalt
Condition
- Year built: 2014
Community & HOA
Community
- Features: Deck
Location
- Region: Beaumont
Financial & listing details
- Price per square foot: C$264/sqft
- Date on market: 9/24/2026
- Ownership: Private
Price history
Price history is unavailable.
Public tax history
Tax history is unavailable.
Climate risks
Neighborhood: T4X
Nearby schools
GreatSchools rating
No schools nearby
We couldn't find any schools near this home.
Similar homes
- C$644,9005 bd4 ba2k sqft4 Rochelle Ct, Beaumont, AB T4X 1L5For Sale
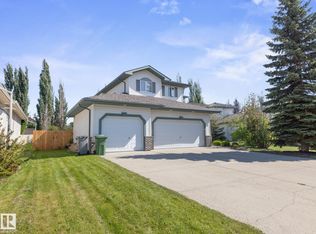 MLS ID #E4506014, John Braconnier, Professional Realty Group. RAE
- C$659,9008 bd4 ba2.5k sqft3808 Triomphe Blvd, Beaumont, AB T4X 0C4For Sale
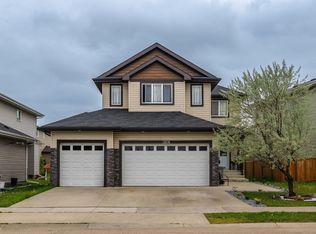 MLS ID #E4501778, Gurpreet S Ghatehora, E4 Realty. RAE
- C$629,0003 bd4 ba2k sqft100 Rideau Pl, Beaumont, AB T4X 1Z6For Sale
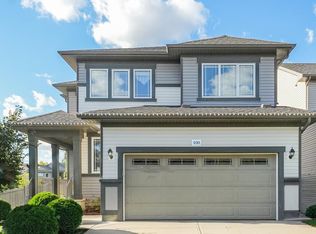 MLS ID #E4509071, Christine L Chorney, REMAX River City. RAE
- C$628,0005 bd3 ba2.6k sqft6014 60th St, Beaumont, AB T4X 0H8For Sale
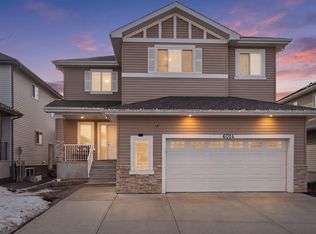 MLS ID #E4506660, Vikaas K Kwatra, smartPRO Realty. RAE
