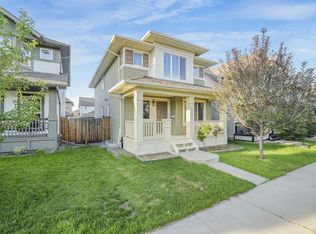
Welcome to this beautiful 2 storey home. Located in the community of Tamarack. This home was built by Coventry Homes and comes with an upgraded lot size, a separate entrance for basement living, nestled in a quiet low traffic neighbourhood occupied by lots of families.The thoughtfully designed layout offers a comfortable blend of functionality and living space, with plenty of room for everyday living and entertaining. The generous lot provides additional outdoor space, while the separate basement entrance adds flexibility for additional living accommodations. Situated in a family-friendly area close to parks, schools, shopping, and other amenities, this home offers a well-rounded combination of comfort, space, and convenience.
For sale
C$675,000
1564 36th Ave NW, Edmonton, AB T6T 0M5
6beds
2,390sqft
Single Family Residence
Built in 2011
4,584 Square Feet Lot
$-- Zestimate®
C$282/sqft
C$-- HOA
What's special
Upgraded lot sizeThoughtfully designed layout
- 46 days
- 8
- 0
Zillow last checked:
Listing updated:
Listed by:
Simon Faber,
Exp Realty,
Daniel J Smith,
Exp Realty
Source: RAE,MLS®#: E4507816
Facts & features
Interior
Bedrooms & bathrooms
- Bedrooms: 6
- Bathrooms: 4
- Full bathrooms: 4
Primary bedroom
- Level: Upper
Family room
- Level: Main
Heating
- Forced Air-1, Natural Gas
Appliances
- Included: Dishwasher-Built-In, Dryer, Exhaust Fan, Microwave Hood Fan, Washer, Second Refrigerator, Second Stove, Second Dishwasher
Features
- No Smoking Home
- Flooring: Carpet, Ceramic Tile, Hardwood
- Basement: Full, Finished
Interior area
- Total structure area: 2,390
- Total interior livable area: 2,390 sqft
Property
Parking
- Total spaces: 2
- Parking features: Double Garage Attached, Garage Opener
- Attached garage spaces: 2
Features
- Levels: 2 Storey,3
- Patio & porch: Deck
- Exterior features: Playground Nearby, Fire Pit
Lot
- Size: 4,584 Square Feet
- Features: Near Golf Course, Picnic Area, Playground Nearby, Near Public Transit, Schools, Shopping Nearby, Golf Nearby, Public Transportation
Construction
Type & style
- Home type: SingleFamily
- Property subtype: Single Family Residence
Materials
- Foundation: Concrete Perimeter
- Roof: Asphalt
Condition
- Year built: 2011
Community & HOA
Community
- Features: Deck, Fire Pit, No Smoking Home, See Remarks
Location
- Region: Edmonton
Financial & listing details
- Price per square foot: C$282/sqft
- Date on market: 9/10/2026
- Ownership: Private
Price history
Price history is unavailable.
Public tax history
Tax history is unavailable.
Climate risks
Neighborhood: The Meadows
Nearby schools
GreatSchools rating
No schools nearby
We couldn't find any schools near this home.

Similar homes
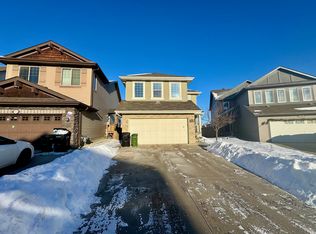
- C$599,9995 bd4 ba2k sqft1523 36th Ave NW, Edmonton, AB T6T 0M5For Sale
 MLS ID #E4508663, Vikaas K Kwatra, smartPRO Realty. RAE
 - C$599,9006 bd4 ba2.3k sqft724 40th Ave NW, Edmonton, AB T6T 0T3For Sale
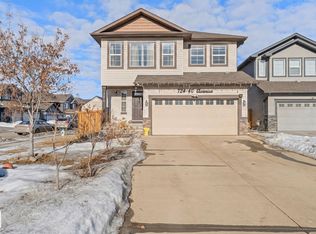 MLS ID #E4504484, Parm Mann, Royal Lepage Arteam Realty. RAE
 - C$675,0006 bd4 ba2.5k sqft8515 19th Ave SW, Edmonton, AB T6X 0R6For Sale
 MLS ID #E4513262, Rhonda C Navratil, REMAX River City. RAE
 - C$699,9006 bd5 ba2.3k sqft144 52nd St SW, Edmonton, AB T6X 0Z6For Sale
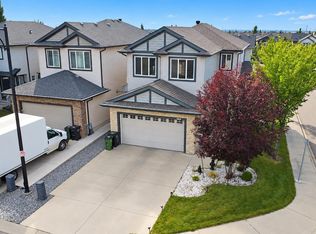 MLS ID #E4508420, Bobby S Randhawa, MaxWell Polaris. RAE
