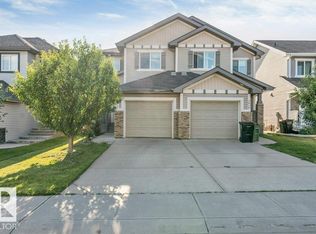
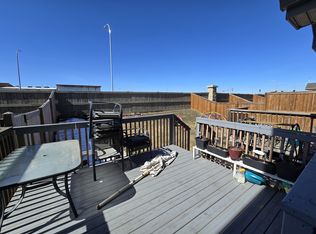
SEPARATE ENTRANCE TO AN UNFINISHED BASEMENT. Well designed 2 storey home in a highly connected suburban community in southeast Edmonton boasting, 3 generously sized bedrooms, a light filled bonus room, 2.5 baths & fully fenced east facing backyard. Main floor features, a large foyer with below to above 2 storey ceilings, Engineered HARDWOOD & tile flooring. Stunning kitchen with ample cabinets, GRANITE counter tops, pantry, raised eating bar & STAINLESS STEEL appliances, opens to a large dining nook. Bright living room with gas fire place. Primary bedroom features, a 5 piece JACUZZI En-suite & Walk-in closet. Additional features, 9 ft ceilings, a 2 piece powder room & laundry/mud room on the main floor leads to a double INSULATED & DRYWALLED garage with floor drain. A brand new 10' x 11' DECK. A/C outlet. This Home sits in a quiet Cul de Sac directly across from the major Meadows community REC Centre & offers convenient daily Shopping at the Tamarack Common Complex. Make this beautiful home your's
For sale
C$575,000
2923 16th St NW, Edmonton, AB T6T 0V6
3beds
1,912sqft
Single Family Residence
Built in 2014
-- sqft lot
$-- Zestimate®
C$301/sqft
C$-- HOA
What's special
Light filled bonus roomStunning kitchenAmple cabinetsGranite counter topsRaised eating barStainless steel appliancesLarge dining nook
- 57 days
- 5
- 0
Zillow last checked:
Listing updated:
Listed by:
Jay Bedi,
Sterling Real Estate
Source: RAE,MLS®#: E4501701
Facts & features
Interior
Bedrooms & bathrooms
- Bedrooms: 3
- Bathrooms: 3
- Full bathrooms: 2
- 1/2 bathrooms: 1
Primary bedroom
- Level: Upper
Heating
- Forced Air-1, Natural Gas
Appliances
- Included: Dishwasher-Built-In, Dryer, Microwave Hood Fan, Refrigerator, Gas Stove, Washer
Features
- Ceiling 9 ft., No Animal Home
- Flooring: Carpet, Ceramic Tile, Hardwood
- Basement: Full, Unfinished
- Fireplace features: Gas
Interior area
- Total structure area: 1,912
- Total interior livable area: 1,912 sqft
Property
Parking
- Total spaces: 4
- Parking features: Double Garage Attached, Insulated, Garage Opener
- Attached garage spaces: 2
Features
- Levels: 2 Storey,2
- Patio & porch: Deck
- Exterior features: Landscaped, Playground Nearby
- Pool features: Community, Public Swimming Pool
- Fencing: Fenced
Lot
- Features: Cul-De-Sac, Near Golf Course, Landscaped, Park/Reserve, Playground Nearby, Near Public Transit, Recreation Use, Schools, Shopping Nearby, Golf Nearby, Public Transportation
Construction
Type & style
- Home type: SingleFamily
- Property subtype: Single Family Residence
Materials
- Foundation: Concrete Perimeter
- Roof: Asphalt
Condition
- Year built: 2014
Community & HOA
Community
- Features: Ceiling 9 ft., Deck, No Animal Home
Location
- Region: Edmonton
Financial & listing details
- Price per square foot: C$301/sqft
- Date on market: 8/1/2026
- Ownership: Private
Price history
Price history is unavailable.
Public tax history
Tax history is unavailable.
Climate risks
Neighborhood: The Meadows
Nearby schools
GreatSchools rating
No schools nearby
We couldn't find any schools near this home.

Similar homes
- C$539,9994 bd4 ba1.9k sqft3236 21st St NW, Edmonton, AB T6T 0A8For Sale
 MLS ID #E4503502, Parteek Mann, Grand Realty. RAE
 - C$610,0005 bd4 ba2.1k sqft3012 25th Ave NW, Edmonton, AB T6T 0C8For Sale
 MLS ID #E4509719, Noor S Sodhi, Nationwide Realty Corp. RAE
 - C$599,9995 bd4 ba2k sqft1523 36th Ave NW, Edmonton, AB T6T 0M5For Sale
 MLS ID #E4508663, Vikaas K Kwatra, smartPRO Realty. RAE
 - C$564,9004 bd4 ba1.7k sqft3760 12th St NW, Edmonton, AB T6T 0E5For Sale
 MLS ID #E4505403, . Sukhvir Singh, Exp Realty. RAE
