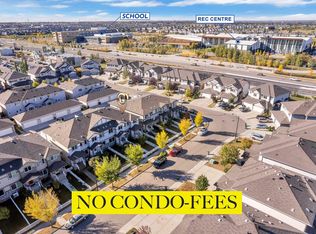
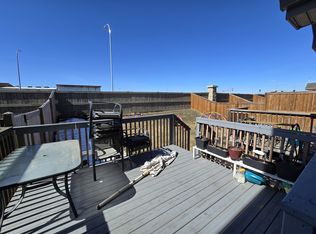
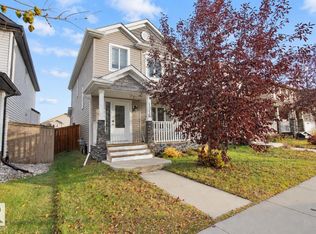
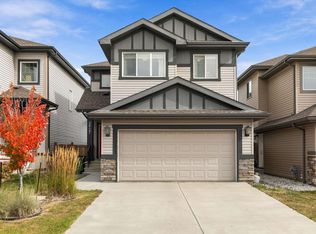
PARKWOOD BUILT Home - Offering over 3,000 sq. ft. of total living space, this beautifully updated Tamarack home features a FULLY FINISHED BASEMENT and an unbeatable location within walking distance to the recreation centre, major schools, shopping and parks. Featuring 4 spacious bedrooms, a main-floor office and 4 bathrooms, this home is designed for comfortable family living. The impressive open-to-above concept creates a bright, welcoming atmosphere, while the huge kitchen boasts granite countertops, ample cabinetry and a convenient walk-through pantry. The fully finished basement offers a large family area, an additional room and a kitchenette featuring a Fisher & Paykel fridge, ideal for extended family or entertaining. Enjoy outdoor living on the oversized composite deck. Freshly painted throughout with new blinds and modern light fixtures, this move-in-ready home offers the space, upgrades and location today’s buyers are looking for! Also featuring gas range and gas fire place.
For sale
C$584,900
2928 16th St NW, Edmonton, AB T6T 0V6
4beds
2,105sqft
Single Family Residence
Built in 2014
-- sqft lot
$-- Zestimate®
C$278/sqft
C$-- HOA
What's special
Fully finished basementMain-floor officeImpressive open-to-above conceptBright welcoming atmosphereHuge kitchenGranite countertopsAmple cabinetry
- 23 hours
- 8
- 0
Zillow last checked:
Listing updated:
Listed by:
Deepak Arora,
Liv Real Estate,
Valerie P Faucon,
Liv Real Estate
Source: RAE,MLS®#: E4516532
Facts & features
Interior
Bedrooms & bathrooms
- Bedrooms: 4
- Bathrooms: 4
- Full bathrooms: 3
- 1/2 bathrooms: 1
Primary bedroom
- Level: Upper
Family room
- Level: Basement
- Area: 399.9
- Dimensions: 25.8 x 15.5
Heating
- Forced Air-1, Natural Gas, HRV System
Appliances
- Included: Dishwasher-Built-In, Dryer, Exhaust Fan, Gas Stove, Washer, Second Refrigerator
Features
- Ceiling 9 ft., No Animal Home, No Smoking Home, Kitchen Island, Sump Pump
- Flooring: Carpet, Ceramic Tile, Engineered Wood
- Windows: Vinyl Windows
- Basement: Full, Finished, 9 ft. Basement Ceiling, 9 ft. Basement Ceiling
- Fireplace features: Gas
Interior area
- Total structure area: 2,105
- Total interior livable area: 2,105 sqft
Video & virtual tour
Property
Parking
- Total spaces: 4
- Parking features: Double Garage Attached, Garage Control, Garage Opener
- Attached garage spaces: 2
Features
- Levels: 2 Storey,3
- Patio & porch: Deck
- Exterior features: Landscaped, Low Maintenance Landscape, Playground Nearby
Lot
- Features: Airport Nearby, Fully Fenced, Landscaped, Low Maintenance Landscape, Playground Nearby, Near Public Transit, Schools, Shopping Nearby, Public Transportation
Construction
Type & style
- Home type: SingleFamily
- Property subtype: Single Family Residence
Materials
- Foundation: Concrete Perimeter
- Roof: Asphalt
Condition
- Year built: 2014
Community & HOA
Community
- Features: Ceiling 9 ft., Deck, No Animal Home, No Smoking Home, HRV System
Location
- Region: Edmonton
Financial & listing details
- Price per square foot: C$278/sqft
- Date on market: 11/14/2026
- Ownership: Private
Price history
Price history is unavailable.
Public tax history
Tax history is unavailable.
Climate risks
Neighborhood: The Meadows
Nearby schools
GreatSchools rating
No schools nearby
We couldn't find any schools near this home.
Similar homes
- C$549,9003 bd3 ba1.9k sqft2923 16th St NW, Edmonton, AB T6T 0V6For Sale
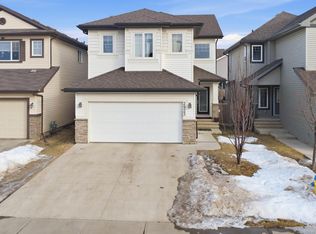 MLS ID #E4516587, Rajesh Babunaidu, smartPRO Realty. RAE
- C$613,9003 bd4 ba2k sqft1103 26th Ave NW, Edmonton, AB T6T 0V9For Sale
 MLS ID #E4515147, Yad Dhillon, LPT Realty. RAE
- C$519,0004 bd4 ba1.9k sqft3236 21st St NW, Edmonton, AB T6T 0A8For Sale
 MLS ID #E4514937, Parteek Mann, Grand Realty. RAE
- C$580,0003 bd3 ba2k sqft2927 11th St NW, Edmonton, AB T6T 0X7For Sale
 MLS ID #E4510219, Jeremy A Dehek, Exp Realty. RAE
