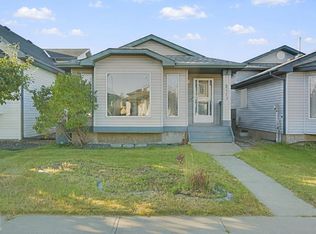
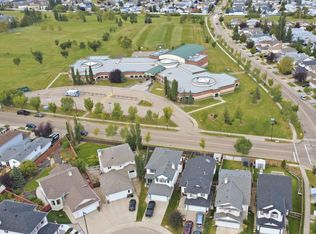
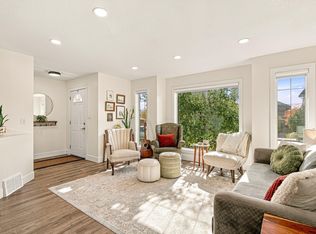
Welcome to Wild Rose, tucked on a quiet cul de sac where kids can ride their bikes out front! This 4 level split offers plenty of room to spread out with newer vinyl plank flooring on the main and lower levels, 5 bedrooms, and 3 baths. The big, bright kitchen has space for multiple cooks, with an adjacent dining room made for hosting guests and family. Upstairs, 3 bedrooms include a primary with a 2 piece ensuite. A few steps down, the family room is the perfect spot for movie nights, while the finished basement adds a rec room, 2 more bedrooms, and a 3 piece bath, ideal for teens or guests. Central air keeps every level cool, and a newer roof offers peace of mind. Out back, the fully fenced yard has a large deck for barbecues, a shed, and parking for 2 off the back lane with room to build a garage. Playgrounds and schools are close by, with the Meadows Rec Centre, shopping, the Whitemud, and the Anthony Henday just minutes away.
For sale
C$369,900
2112 36th Ave NW, Edmonton, AB T6T 1S3
5beds
1,058sqft
Single Family Residence
Built in 2001
-- sqft lot
$-- Zestimate®
C$349/sqft
C$-- HOA
What's special
Quiet cul de sacBig bright kitchenFully fenced yardLarge deck for barbecues
- 9 hours
- 4
- 0
Zillow last checked:
Listing updated:
Listed by:
Chris Squires,
Realty Unleashed Inc,
Jen A Armstrong,
Realty Unleashed Inc
Source: RAE,MLS®#: E4516567
Facts & features
Interior
Bedrooms & bathrooms
- Bedrooms: 5
- Bathrooms: 3
- Full bathrooms: 2
- 1/2 bathrooms: 1
Primary bedroom
- Level: Upper
Family room
- Level: Lower
- Area: 250.04
- Dimensions: 18.8 x 13.3
Heating
- Forced Air-1, Natural Gas
Cooling
- Air Conditioning-Central
Appliances
- Included: Dishwasher-Built-In, Dryer, Exhaust Fan, Refrigerator, Electric Stove, Washer, Gas Water Heater
Features
- Flooring: Carpet, Ceramic Tile, Vinyl Plank
- Windows: Vinyl Windows
- Basement: Full, Finished
Interior area
- Total structure area: 1,058
- Total interior livable area: 1,058 sqft
Property
Parking
- Parking features: No Garage
Features
- Levels: 4 Level Split,4
- Patio & porch: Deck
Lot
- Features: Fully Fenced, Flat Site, Schools, Shopping Nearby
Construction
Type & style
- Home type: SingleFamily
- Property subtype: Single Family Residence
Materials
- Foundation: Concrete Perimeter
- Roof: Asphalt
Condition
- Year built: 2001
Community & HOA
Community
- Features: Deck, Hot Water Natural Gas
Location
- Region: Edmonton
Financial & listing details
- Price per square foot: C$349/sqft
- Date on market: 11/14/2026
- Ownership: Private
Price history
Price history is unavailable.
Public tax history
Tax history is unavailable.
Climate risks
Neighborhood: The Meadows
Nearby schools
GreatSchools rating
No schools nearby
We couldn't find any schools near this home.
Similar homes
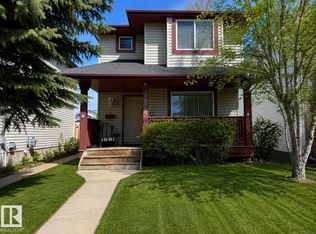
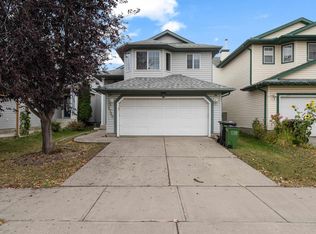
- C$364,9004 bd3 ba1.2k sqft1920 37th Ave NW, Edmonton, AB T6T 1S7For Sale
 MLS ID #E4513601, Aneta Jakuszyk, MaxWell Challenge Realty. RAE
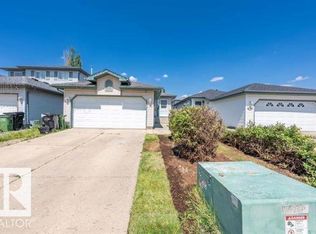
- C$465,0004 bd3 ba1.3k sqft2320 37a Ave NW, Edmonton, AB T6T 1P4For Sale
 MLS ID #E4516323, Arpit Gupta, MaxWell Polaris. RAE
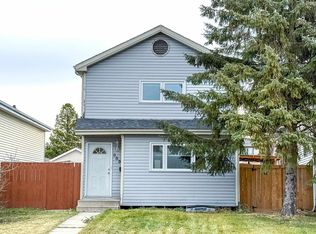
- C$449,9005 bd3 ba1k sqft3312 27th Ave NW, Edmonton, AB T6T 1P7For Sale
 MLS ID #E4516311, Arpit Gupta, MaxWell Polaris. RAE
- C$339,9003 bd3 ba1.2k sqft355 Kirkpatrick Cres NW, Edmonton, AB T6L 5C9For Sale
 MLS ID #E4516294, Liyo Jose, Kairali Realty Inc.. RAE
