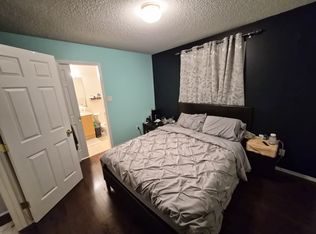
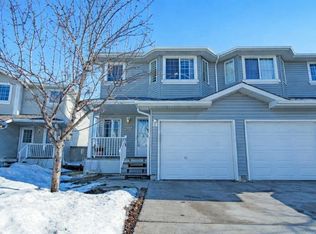
NO MONTHLY CONDO FEES & OVERSIZED DOUBLE DETACHED GARAGE! Nestled in the heart of Silver Berry you will instantly fall in love with this immaculately maintained & beautifully RENOVATED 3 bedroom half duplex offering over 1200 Sqft of comfortable living space. Main floor greets you with a spacious living area & cozy corner fireplace, perfect for relaxing evenings. Functional kitchen offers an abundance of cupboard & counter space, NEW appliances & a large nook area complemented by a convenient half bath. Unlock the potential of the unfinished basement, ready for your creative vision with potential for another bedroom & roughed in plumping for an extra bath. The private yard & large deck provides a comfortable outdoor space for everyday use. Some of many upgrades include NEW SHINGLES (2026), NEW FLOORING & FRESHLY PAINTED THROUGHOUT (2026), BRAND NEW KITCHEN with full-height cabinetry for a seamless, modern finish. Close to schools, shopping & Meadows Rec Center with quick access to Henday & Whitemud
For sale
C$379,900
2310 28th Ave NW, Edmonton, AB T6T 0A5
3beds
1,217sqft
Duplex, Half Duplex
Built in 2006
-- sqft lot
$-- Zestimate®
C$312/sqft
C$-- HOA
What's special
Oversized double detached garageCozy corner fireplaceFunctional kitchenNew appliancesLarge nook areaConvenient half bathPrivate yard
- 3 days
- 7
- 0
Zillow last checked:
Listing updated:
Listed by:
Alma Hadzic,
MaxWell Polaris
Source: RAE,MLS®#: E4515558
Facts & features
Interior
Bedrooms & bathrooms
- Bedrooms: 3
- Bathrooms: 3
- Full bathrooms: 2
- 1/2 bathrooms: 1
Primary bedroom
- Level: Upper
Heating
- Forced Air-1, Natural Gas
Appliances
- Included: Dishwasher-Built-In, Dryer, Exhaust Fan, Refrigerator, Electric Stove, Washer
Features
- Closet Organizers
- Flooring: Laminate Flooring
- Basement: Full, Unfinished
- Fireplace features: Gas
Interior area
- Total structure area: 1,217
- Total interior livable area: 1,217 sqft
Property
Parking
- Total spaces: 2
- Parking features: Double Garage Detached, Parking-Extra, Garage Control, Garage Opener
- Garage spaces: 2
Features
- Levels: 2 Storey,2
- Patio & porch: Deck, Front Porch
- Exterior features: Landscaped, Playground Nearby
- Pool features: Community, Public Swimming Pool
Lot
- Size: 2,582 Square Feet
- Features: Airport Nearby, Fully Fenced, Flat Site, Near Golf Course, Landscaped, Park/Reserve, Picnic Area, Playground Nearby, Near Public Transit, Schools, Shopping Nearby, See Remarks, Golf Nearby, Public Transportation
- Residential vegetation: Fruit Trees/Shrubs
Construction
Type & style
- Home type: MultiFamily
- Property subtype: Duplex, Half Duplex
- Attached to another structure: Yes
Materials
- Foundation: Concrete Perimeter
- Roof: Asphalt
Condition
- Year built: 2006
Community & HOA
Community
- Features: Closet Organizers, Deck, Front Porch, See Remarks
- Security: Smoke Detector(s), Detectors Smoke
Location
- Region: Edmonton
Financial & listing details
- Price per square foot: C$312/sqft
- Date on market: 11/5/2026
- Ownership: Private
Price history
Price history is unavailable.
Public tax history
Tax history is unavailable.
Climate risks
Neighborhood: The Meadows
Nearby schools
GreatSchools rating
No schools nearby
We couldn't find any schools near this home.


Similar homes
- C$360,0003 bd3 ba1.3k sqft1246 Aster Blvd NW, Edmonton, AB T6T 2N8For Sale
 MLS ID #E4515615, Mani Tandon, LPT Realty. RAE
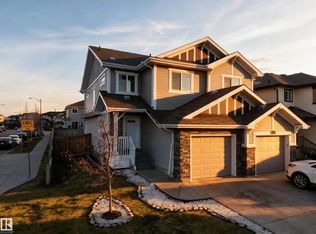
- C$409,0003 bd3 ba1.4k sqft1403 26th Ave NW, Edmonton, AB T6T 0W1For Sale
 MLS ID #E4514789, . Dilpreet Singh, Exp Realty. RAE
- C$384,9004 bd3 ba1.2k sqft2115 32nd St NW, Edmonton, AB T6T 0K4For Sale
 MLS ID #E4507552, Yad Dhillon, LPT Realty. RAE
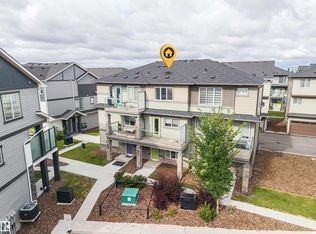
- C$305,0003 bd3 ba1.2k sqftAltius Tamarack, Edmonton, AB T6T 2E6For Sale
 MLS ID #E4515640, Mani Tandon, LPT Realty. RAE
