Welcome to this beautifully maintained, carpet-free 2-storey home in the highly sought-after community of Silver Berry! Offering 2,000+ sq. ft. of developed living space, this inviting home features 3 bedrooms, 3.5 bathrooms, a bright open-concept layout, and the convenience of main-floor laundry. Upstairs, the spacious primary suite offers a walk-in closet and private ensuite, complemented by two additional bedrooms and a full bathroom. The fully finished basement adds even more living space with a large family room, full bathroom, ample storage, and excellent potential for a future separate entrance. Step outside and discover your own private backyard retreat, featuring mature trees, low-maintenance landscaping, a custom fire-pit seating area, and plenty of room to relax, entertain, and enjoy summer evenings. And location? Simply unbeatable! Just steps from schools, parks, playgrounds, shopping, and everyday amenities, this home truly offers the perfect blend of comfort & convenience.
For sale
C$490,888
2410 32b St NW, Edmonton, AB T6T 1Y6
3beds
1,471sqft
Single Family Residence
Built in 2004
3,916 Square Feet Lot
$-- Zestimate®
C$334/sqft
C$-- HOA
What's special
Beautifully maintainedBright open-concept layoutMain-floor laundrySpacious primary suiteWalk-in closetPrivate ensuiteFully finished basement
- 48 days
- 21
- 6
Zillow last checked:
Listing updated:
Listed by:
Randeepak Sandhu,
MaxWell Polaris
Source: RAE,MLS®#: E4507069
Facts & features
Interior
Bedrooms & bathrooms
- Bedrooms: 3
- Bathrooms: 4
- Full bathrooms: 3
- 1/2 bathrooms: 1
Primary bedroom
- Level: Upper
Heating
- Forced Air-1, Natural Gas
Appliances
- Included: Dishwasher-Built-In, Dryer, Refrigerator, Electric Stove, Washer
Features
- No Animal Home, No Smoking Home
- Flooring: Ceramic Tile, Linoleum, Vinyl Plank
- Basement: Full, Finished
Interior area
- Total structure area: 1,471
- Total interior livable area: 1,471 sqft
Property
Parking
- Total spaces: 2
- Parking features: Double Garage Attached, Garage Control, Garage Opener
- Attached garage spaces: 2
Features
- Levels: 2 Storey,2
- Patio & porch: Deck
- Exterior features: Landscaped, Playground Nearby
- Fencing: Fenced
Lot
- Size: 3,916 Square Feet
- Features: Fenced, Landscaped, Playground Nearby, Near Public Transit, Schools, Shopping Nearby, Public Transportation
Construction
Type & style
- Home type: SingleFamily
- Property subtype: Single Family Residence
Materials
- Foundation: Concrete Perimeter
- Roof: Asphalt
Condition
- Year built: 2004
Community & HOA
Community
- Features: Deck, No Animal Home, No Smoking Home
Location
- Region: Edmonton
Financial & listing details
- Price per square foot: C$334/sqft
- Date on market: 9/4/2026
- Ownership: Private
Price history
Price history is unavailable.
Public tax history
Tax history is unavailable.
Climate risks
Neighborhood: The Meadows
Nearby schools
GreatSchools rating
No schools nearby
We couldn't find any schools near this home.

Similar homes
- C$549,0003 bd3 ba1.7k sqft3003 25th Ave NW, Edmonton, AB T6T 0C8For Sale
 MLS ID #E4508085, Shehlin Sandhu, Nationwide Realty Corp. RAE
 - C$484,9003 bd3 ba1.5k sqft336 Wild Rose Way NW, Edmonton, AB T6T 1P3For Sale
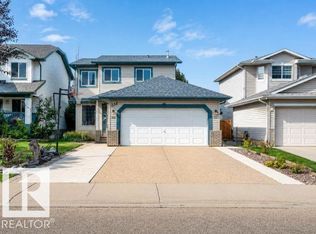 MLS ID #E4511259, Yad Dhillon, LPT Realty. RAE
 - C$535,0003 bd3 ba1.8k sqft3214 22a Ave NW, Edmonton, AB T6T 0K6For Sale
 MLS ID #E4496620, Karm S Sidhu, Sutton Premiere Real Estate. RAE
 - C$469,9003 bd3 ba1.5k sqft1816 36th Ave NW, Edmonton, AB T6T 1S8For Sale
 MLS ID #E4503092, Harman S Gill, Exp Realty. RAE
