Welcome to this beautifully renovated bi-level in the desirable community of Silver Berry! Offering approximately 2,115 sq. ft. of total living space (1,230 sq. ft. main floor + 885 sq. ft. basement), this spacious home features 5 bedrooms, 3 full bathrooms, 2 KITCHENS, and a double attached garage. FULLY DEVELOPED BASEMENT features 2 bedrooms, a full bathroom, and a SECOND KITCHEN, providing excellent additional living space for your family. Enjoy a bright, functional layout with a great balcony view and the added privacy of NO REAR NEIGHBOURS. Recent upgrades include a new roof with a lifetime warranty, offering added peace of mind. Conveniently located close to schools, playgrounds, shopping, public transit, Whitemud Drive, and Anthony Henday Drive. A fantastic opportunity in a family-friendly neighbourhood—don’t miss it!
For sale
C$539,000
2426 33a St NW, Edmonton, AB T6T 1Y4
5beds
1,230sqft
Single Family Residence
Built in 2004
4,028 Square Feet Lot
$-- Zestimate®
C$438/sqft
C$-- HOA
What's special
Beautifully renovated bi-levelSpacious homeDouble attached garageFully developed basementBright functional layoutGreat balcony view
- 50 days
- 13
- 0
Zillow last checked:
Listing updated:
Listed by:
Gurminder Narwal,
smartPRO Realty,
Balwinder Dhillon,
smartPRO Realty
Source: RAE,MLS®#: E4502750
Facts & features
Interior
Bedrooms & bathrooms
- Bedrooms: 5
- Bathrooms: 3
- Full bathrooms: 3
Primary bedroom
- Level: Upper
Heating
- Forced Air-1, Natural Gas
Appliances
- Included: Dishwasher-Built-In, Dryer, Exhaust Fan, Electric Stove, Washer, Second Refrigerator
Features
- Flooring: Linoleum, Vinyl Plank
- Basement: Full, Finished
Interior area
- Total structure area: 1,230
- Total interior livable area: 1,230 sqft
Property
Parking
- Total spaces: 4
- Parking features: Double Garage Attached
- Attached garage spaces: 2
Features
- Levels: Bi-Level,2
- Exterior features: Playground Nearby
- Fencing: Fenced
Lot
- Size: 4,028 Square Feet
- Features: Playground Nearby, Near Public Transit, Schools, Shopping Nearby, Public Transportation
Construction
Type & style
- Home type: SingleFamily
- Property subtype: Single Family Residence
Materials
- Foundation: Concrete Perimeter
- Roof: Asphalt
Condition
- Year built: 2004
Community & HOA
Community
- Security: Smoke Detector(s), Detectors Smoke
Location
- Region: Edmonton
Financial & listing details
- Price per square foot: C$438/sqft
- Date on market: 8/7/2026
- Ownership: Private
Price history
Price history is unavailable.
Public tax history
Tax history is unavailable.
Climate risks
Neighborhood: The Meadows
Nearby schools
GreatSchools rating
No schools nearby
We couldn't find any schools near this home.

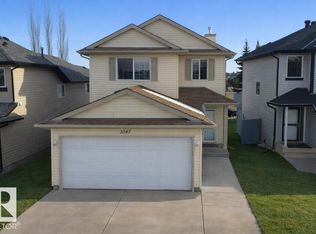
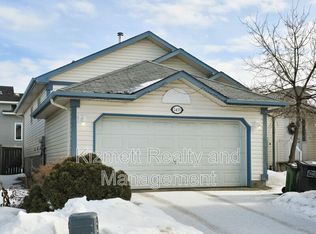
Similar homes
- C$490,8883 bd4 ba1.4k sqft2410 32b St NW, Edmonton, AB T6T 1Y6For Sale
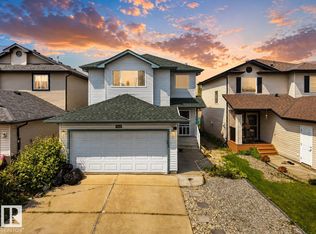 MLS ID #E4507069, Randeepak Sandhu, MaxWell Polaris. RAE
 - C$547,7005 bd3 ba1.4k sqft5129 1b Ave SW, Edmonton, AB T6X 0Z7For Sale
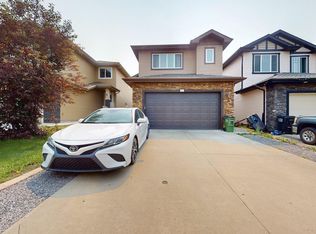 MLS ID #E4496487, Rajbir Wander, Royal Lepage Arteam Realty. RAE
 - C$449,9985 bd2 ba1k sqft1545 49a St NW, Edmonton, AB T6L 6Y6For Sale
 MLS ID #E4510559, Mohit Dhunna, Exp Realty. RAE
 - C$545,0004 bd3 ba1.4k sqft411 86th St SW, Edmonton, AB T6X 1G3For Sale
 MLS ID #E4505516, Corey McEwen, MaxWell Devonshire Realty. RAE
