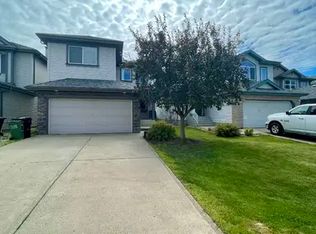
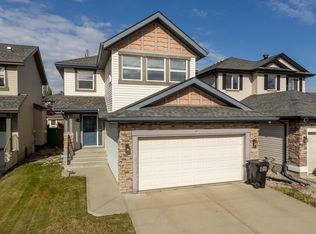
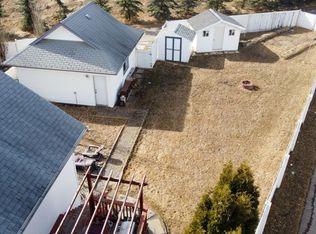
Bright and spacious 1,600 sq ft two-storey home in desirable Haddow, Riverbend. The main floor features an island kitchen with breakfast nook, large great room with corner gas fireplace, main floor laundry, and double attached garage. Upstairs offers 3 bedrooms and a large bonus room. The primary bedroom includes a 4-piece ensuite and walk-in closet, while all bathrooms feature windows for natural light and ventilation. Additional highlights include rounded corners, alarm system, and an open basement with roughed-in double plumbing, offering excellent future development potential. Enjoy the landscaped yard and rear deck. A great opportunity in a sought-after Riverbend community! (Some photos have been virtually staged.)
For sale
C$519,900
430 Hunters Grn NW, Edmonton, AB T6R 3C1
3beds
1,602sqft
Single Family Residence
Built in 2002
3,804 Square Feet Lot
$-- Zestimate®
C$324/sqft
C$-- HOA
What's special
Island kitchenBreakfast nookLarge great roomCorner gas fireplaceMain floor laundryDouble attached garageLarge bonus room
- 17 days
- 36
- 4
Zillow last checked:
Listing updated:
Listed by:
Dexin Chen,
Mozaic Realty Group
Source: RAE,MLS®#: E4508182
Facts & features
Interior
Bedrooms & bathrooms
- Bedrooms: 3
- Bathrooms: 3
- Full bathrooms: 2
- 1/2 bathrooms: 1
Primary bedroom
- Level: Upper
Heating
- Forced Air-1, Natural Gas
Appliances
- Included: Dishwasher-Built-In, Dryer, Exhaust Fan, Refrigerator, Electric Stove, Washer, See Remarks
Features
- Flooring: Carpet, Ceramic Tile, Linoleum
- Windows: Window Coverings
- Basement: Full, Unfinished
- Fireplace features: Gas
Interior area
- Total structure area: 1,602
- Total interior livable area: 1,602 sqft
Property
Parking
- Total spaces: 2
- Parking features: Double Garage Attached, Garage Opener
- Attached garage spaces: 2
Features
- Levels: 2 Storey,2
- Exterior features: Landscaped, Playground Nearby
- Fencing: Fenced
Lot
- Size: 3,804 Square Feet
- Features: Landscaped, Playground Nearby, Near Public Transit, Schools, Shopping Nearby, See Remarks, Public Transportation
Construction
Type & style
- Home type: SingleFamily
- Property subtype: Single Family Residence
Materials
- Foundation: Concrete Perimeter
- Roof: Asphalt
Condition
- Year built: 2002
Community & HOA
Community
- Features: See Remarks
Location
- Region: Edmonton
Financial & listing details
- Price per square foot: C$324/sqft
- Date on market: 9/11/2026
- Ownership: Private
Price history
Price history is unavailable.
Public tax history
Tax history is unavailable.
Climate risks
Neighborhood: Terwillegar Heights
Nearby schools
GreatSchools rating
No schools nearby
We couldn't find any schools near this home.

Similar homes
- C$565,0003 bd4 ba1.7k sqft2407 Hagen Way NW, Edmonton, AB T6R 3M6For Sale
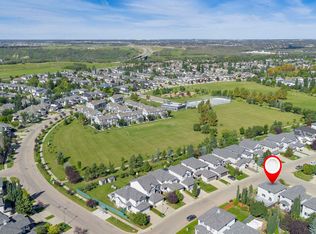 MLS ID #E4507075, Henry Han, Century 21 Masters. RAE
 - C$545,0004 bd3 ba1.5k sqft8218 Shaske Pl NW, Edmonton, AB T6R 3V9For Sale
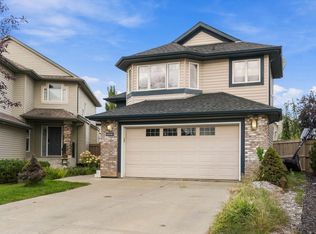 MLS ID #E4508787, Kanwarjit Gill, MaxWell Polaris. RAE
 - C$465,0003 bd2 ba1.1k sqft1709 Turvey Bnd NW, Edmonton, AB T6R 2W7For Sale
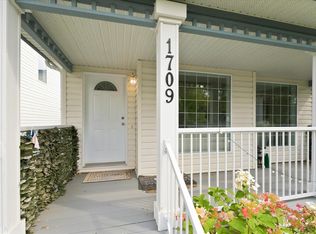 MLS ID #E4507013, Ken Kunkel, Park Realty. RAE
 - C$479,0004 bd2 ba1.4k sqft1694 Tompkins Wynd NW, Edmonton, AB T6R 2Y4For Sale
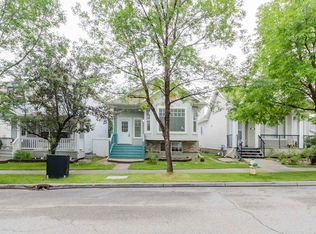 MLS ID #E4500254, Fan Yang, Mozaic Realty Group. RAE
