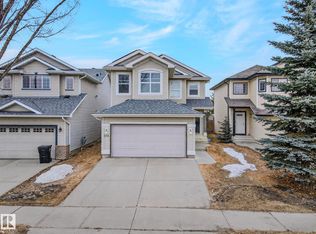
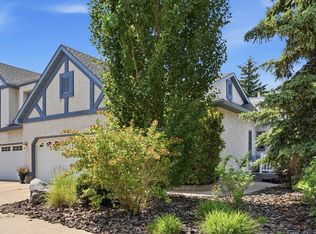
NEW PRICE – Excellent value in Rutherford! Welcome to this well-designed two-storey home offering 1,484 sq. ft. of above-grade living space with 3 bedrooms, 2.5 bathrooms, and a double attached garage. The main floor features new vinyl plank flooring, fresh paint throughout, and a bright, functional layout with a spacious living room, dining area, and kitchen with pantry, a new stove, and a newer refrigerator. Upstairs, the primary bedroom includes a walk-in closet and 4-piece ensuite, along with two additional bedrooms and another full bathroom. The unfinished basement offers excellent potential for future development. Outside, enjoy a fully fenced backyard with spacious decks, perfect for relaxing or entertaining. Conveniently located near parks, shopping, transit, major commuter routes, and Johnny Bright School, serving Kindergarten through Grade 9.
For sale
C$459,900
976 Rutherford Rd SW, Edmonton, AB T6W 1W9
3beds
1,483sqft
Single Family Residence
Built in 2006
3,426 Square Feet Lot
$-- Zestimate®
C$310/sqft
C$-- HOA
What's special
Double attached garageFresh paint throughoutDining areaFunctional kitchen with pantrySpacious primary bedroomWalk-in closetTwo additional bedrooms
- 56 days
- 24
- 5
Zillow last checked:
Listing updated:
Listed by:
Chun Yuan,
Initia Property Management
Source: RAE,MLS®#: E4500228
Facts & features
Interior
Bedrooms & bathrooms
- Bedrooms: 3
- Bathrooms: 3
- Full bathrooms: 2
- 1/2 bathrooms: 1
Primary bedroom
- Level: Upper
Heating
- Forced Air-1, Natural Gas
Appliances
- Included: Dishwasher-Built-In, Dryer, Exhaust Fan, Refrigerator, Electric Stove, Washer
Features
- Flooring: Carpet, Vinyl Plank
- Basement: Full, Unfinished
Interior area
- Total structure area: 1,483
- Total interior livable area: 1,483 sqft
Property
Parking
- Total spaces: 2
- Parking features: Double Garage Attached, Garage Control, Garage Opener
- Attached garage spaces: 2
Features
- Levels: 2 Storey,2
- Exterior features: Landscaped, Playground Nearby
- Fencing: Fenced
Lot
- Size: 3,426 Square Feet
- Features: Landscaped, Park/Reserve, Playground Nearby, Near Public Transit, Schools, Shopping Nearby, Public Transportation
Construction
Type & style
- Home type: SingleFamily
- Property subtype: Single Family Residence
Materials
- Foundation: Concrete Perimeter
- Roof: Asphalt
Condition
- Year built: 2006
Community & HOA
Community
- Features: See Remarks
Location
- Region: Edmonton
Financial & listing details
- Price per square foot: C$310/sqft
- Date on market: 7/23/2026
- Ownership: Private
Price history
Price history is unavailable.
Public tax history
Tax history is unavailable.
Climate risks
Neighborhood: Hertiage Valley
Nearby schools
GreatSchools rating
No schools nearby
We couldn't find any schools near this home.


Similar homes
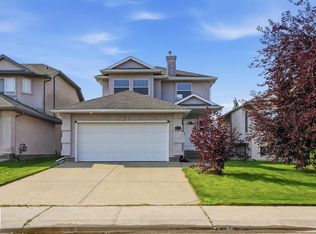
- C$479,9003 bd3 ba1.6k sqft10719 8th Ave SW, Edmonton, AB T6W 1G4For Sale
 MLS ID #E4503922, Curtis D Stasiuk, MaxWell Progressive. RAE
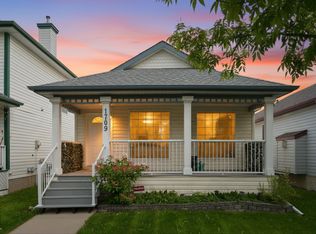
 - C$470,0003 bd2 ba1.1k sqft1709 Turvey Bnd NW, Edmonton, AB T6R 2W7For Sale
 MLS ID #E4507013, Ken Kunkel, Park Realty. RAE
 - C$429,5003 bd3 ba1.3k sqftClassics Twin Brooks, Edmonton, AB T6J 6V6For Sale
 MLS ID #E4508218, Sarah LeBlanc, Exp Realty. RAE
 - C$443,0003 bd3 ba1.3k sqft10439 36a Ave NW, Edmonton, AB T6J 2H7For Sale
 MLS ID #E4506338, Nateeva Sewell, Sterling Real Estate. RAE
