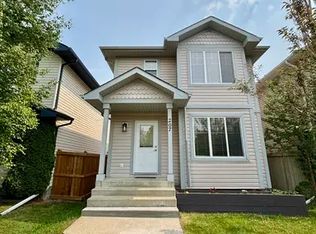
New to market is this ideally located, well maintained, recently updated 2-storey home offering it all – convenience, comfort + function. A bright open-concept main floor maximizes the size with a large kitchen, dining and living space in open concept. Every inch well used - a large pantry, kitchen island and front foyer entrance. Upstairs also maximizes space offering 2 generous bedrooms, including a primary suite with a walk-in closet and private ensuite + A 2nd with custom mural. There are 2 full baths, with tubs on this floor. The fully finished basement adds a large flex room, third bedroom, full bathroom, laundry, & storage. To top it off - a large yard, deck, landscaping, hot tub, and shed, plus a welcoming covered front porch in front. Recent updates: new shingles (2026), professional paint (2026), professionally cleaned carpets, freshly painted front and back decks (2026), new hot water tank (2023). Located in a family-friendly area close to parks, schools, and tons of amenities + move-in-ready!!
For sale
C$405,000
215 85th St SW, Edmonton, AB T6X 1H5
3beds
1,157sqft
Single Family Residence
Built in 2004
3,465 Square Feet Lot
$-- Zestimate®
C$350/sqft
C$-- HOA
What's special
Bright open-concept main floorLarge kitchenLarge pantryKitchen islandFront foyer entranceFully finished basementLarge flex room
- 47 days
- 14
- 0
Zillow last checked:
Listing updated:
Listed by:
Amy L Shearer,
RE/MAX Excellence
Source: RAE,MLS®#: E4502032
Facts & features
Interior
Bedrooms & bathrooms
- Bedrooms: 3
- Bathrooms: 3
- Full bathrooms: 3
Primary bedroom
- Level: Upper
Family room
- Level: Basement
Heating
- Forced Air-1, Natural Gas
Cooling
- Fan-Ceiling
Appliances
- Included: Dishwasher-Built-In, Dryer, Oven-Built-In, Refrigerator, Electric Stove, Washer
Features
- Flooring: Carpet, Hardwood
- Basement: Full, Finished
Interior area
- Total structure area: 1,157
- Total interior livable area: 1,157 sqft
Video & virtual tour
Property
Parking
- Parking features: 2 Outdoor Stalls, Guest, Parking-Visitor
Features
- Levels: 2 Storey,3
- Patio & porch: Deck
- Exterior features: Landscaped, Low Maintenance Landscape
- Spa features: Community, Hot Tub
Lot
- Size: 3,465 Square Feet
- Features: Airport Nearby, Near Golf Course, Landscaped, Low Maintenance Landscape, Golf Nearby
Details
- Additional structures: Storage Shed
Construction
Type & style
- Home type: SingleFamily
- Property subtype: Single Family Residence
Materials
- Foundation: Concrete Perimeter
- Roof: Asphalt
Condition
- Year built: 2004
Community & HOA
Community
- Features: Deck
Location
- Region: Edmonton
Financial & listing details
- Price per square foot: C$350/sqft
- Date on market: 8/4/2026
- Ownership: Private
Price history
Price history is unavailable.
Public tax history
Tax history is unavailable.
Climate risks
Neighborhood: Ellerslie
Nearby schools
GreatSchools rating
No schools nearby
We couldn't find any schools near this home.


Similar homes
- C$365,0003 bd3 ba1.3k sqft204 84th St SW, Edmonton, AB T6X 1H6For Sale
 MLS ID #E4504885, Jeremy Hess, MaxWell Progressive. RAE
 - C$424,9003 bd2 ba1.2k sqft1516 76th St SW, Edmonton, AB T6X 1M3For Sale
 MLS ID #E4502804, Rick Lough, RE/MAX Excellence. RAE
 - C$428,0004 bd4 ba1.2k sqft204 59th St SW, Edmonton, AB T6X 0K7For Sale
 MLS ID #E4508133, Troy S Haymour, Sterling Real Estate. RAE
 - C$399,0002 bd3 ba1.2k sqft1709 64th St SW, Edmonton, AB T6X 0M8For Sale
 MLS ID #E4509475, Belal Choufi, Royal LePage Noralta Real Estate. RAE
