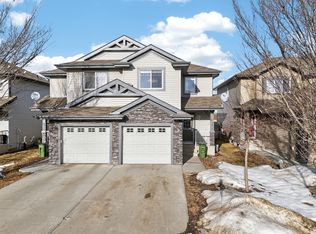
LOCATION, SPACE & CONVENIENCE with NO Backyard neighbors! This one checks a lot of boxes. Superstore, Walmart, banks, school, restaurants, and everyday amenities is only about 4 mins PLUS a quick access to Henday, Nisku & Edmonton International Airport. Located on a quiet street in Charlesworth, this half duplex offers 3 BDRMS, 2.5 BATHS, a single attached garage and a FULLY FINISHED BASEMENT. The main floor has an open layout with the kitchen, dining & living area all connected, plus a 2pc bath and access to the back deck. The yard is a great size and fully fenced with lots of room to enjoy. Upstairs are all 3 bedrooms, including a large primary bedroom with two closets and its own 3pc ensuite. The other 2 bedrooms are a good size and share the main 4pc bathroom. The Finished Basement gives you extras space to use as a family room, movie room or kids’ area. Laundry, storage and the mechanical room are also located here. This MOVE-IN READY HOME is waiting for its next owners!
For sale
C$389,000
5220 1a Ave SW, Edmonton, AB T6X 0X1
3beds
1,248sqft
Duplex, Half Duplex
Built in 2011
-- sqft lot
$-- Zestimate®
C$312/sqft
C$-- HOA
What's special
Quiet street in charlesworthSingle attached garageFully finished basement
- 3 days
- 21
- 0
Zillow last checked:
Listing updated:
Listed by:
Dorothy M Cornel,
REMAX River City
Source: RAE,MLS®#: E4511639
Facts & features
Interior
Bedrooms & bathrooms
- Bedrooms: 3
- Bathrooms: 3
- Full bathrooms: 2
- 1/2 bathrooms: 1
Primary bedroom
- Level: Upper
Family room
- Level: Basement
Heating
- Forced Air-1, Natural Gas
Appliances
- Included: Dishwasher-Built-In, Dryer, Exhaust Fan, Refrigerator, Electric Stove, Washer
Features
- Flooring: Carpet, Ceramic Tile, Hardwood
- Basement: Full, Finished
Interior area
- Total structure area: 1,248
- Total interior livable area: 1,248 sqft
Property
Parking
- Total spaces: 2
- Parking features: Single Garage Attached
- Attached garage spaces: 1
Features
- Levels: 2 Storey,3
- Patio & porch: Deck
- Exterior features: Landscaped
- Fencing: Fenced
Lot
- Size: 2,987 Square Feet
- Features: Landscaped, Park/Reserve, Near Public Transit, Shopping Nearby, Public Transportation
Construction
Type & style
- Home type: MultiFamily
- Property subtype: Duplex, Half Duplex
- Attached to another structure: Yes
Materials
- Foundation: Concrete Perimeter
- Roof: Asphalt
Condition
- Year built: 2011
Community & HOA
Community
- Features: Deck
- Security: Smoke Detector(s), Detectors Smoke
Location
- Region: Edmonton
Financial & listing details
- Price per square foot: C$312/sqft
- Date on market: 10/3/2026
- Ownership: Private
Price history
Price history is unavailable.
Public tax history
Tax history is unavailable.
Climate risks
Neighborhood: Southeast Edmonton
Nearby schools
GreatSchools rating
No schools nearby
We couldn't find any schools near this home.

Similar homes
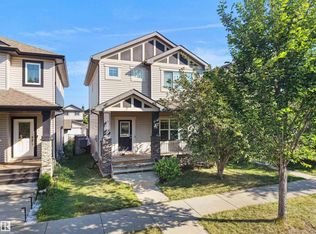
- C$375,0003 bd3 ba1.2k sqft4680 Crabapple Run SW, Edmonton, AB T6X 0Y8For Sale
 MLS ID #E4511520, Amritpal S Hunjan, REMAX River City. RAE
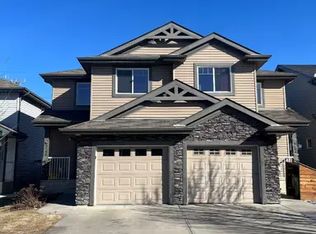
 - C$385,0003 bd4 ba1.2k sqft7743 8th Ave SW, Edmonton, AB T6X 0A3For Sale
 MLS ID #E4500833, Niketan Sharma, Exp Realty. RAE
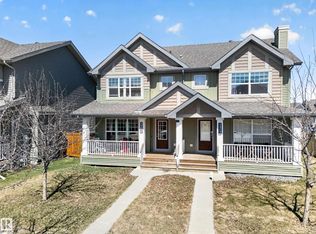
 - C$409,9004 bd3 ba1.3k sqft5228 20th Ave SW, Edmonton, AB T6X 1V6For Sale
 MLS ID #E4509356, Simon D Schellenberg, RE/MAX Real Estate. RAE
 - C$425,0003 bd4 ba1.4k sqft6419 18th Ave SW, Edmonton, AB T6X 0M9For Sale
 MLS ID #E4509656, . Armanpreet Singh, LPT Realty. RAE
