
NEW PRICE – $474,888! Welcome to this BEAUTIFULLY UPDATED 2-STOREY HOME in the desirable community of CHARLESWORTH! Offering 4 BEDROOMS, 3.5 BATHROOMS & a DOUBLE DETACHED GARAGE, this MOVE-IN READY home combines comfort, space and functionality. Step inside to FRESH PAINT, NEW FLOORING and a BRIGHT, OPEN-CONCEPT MAIN FLOOR designed for everyday living and entertaining. Upstairs you'll find 3 BEDROOMS, including a spacious PRIMARY SUITE with WALK-IN CLOSET & PRIVATE ENSUITE, plus a full bathroom and convenient UPPER-FLOOR LAUNDRY. The FULLY FINISHED BASEMENT expands your living space with a GENEROUS FAMILY ROOM, 4TH BEDROOM & FULL BATHROOM—ideal for guests, a home office or recreation area. Outside, enjoy a FULLY FENCED BACKYARD with room to relax, play or entertain. Conveniently located near SCHOOLS, PARKS, PLAYGROUNDS, SHOPPING, PUBLIC TRANSIT & ANTHONY HENDAY DRIVE. Freshly updated, thoughtfully designed and ready for its next owner—come discover your next home in Charlesworth!
For sale
C$474,888
5135 1a Ave SW, Edmonton, AB T6X 0X3
4beds
1,478sqft
Single Family Residence
Built in 2011
3,423 Square Feet Lot
$-- Zestimate®
C$321/sqft
C$-- HOA
What's special
Double detached garageFresh paintNew flooringBright open-concept main floorSpacious primary suiteWalk-in closetPrivate ensuite
- 30 days
- 31
- 0
Zillow last checked:
Listing updated:
Listed by:
Jennilyn de Leon,
Exp Realty
Source: RAE,MLS®#: E4505039
Facts & features
Interior
Bedrooms & bathrooms
- Bedrooms: 4
- Bathrooms: 4
- Full bathrooms: 3
- 1/2 bathrooms: 1
Primary bedroom
- Level: Upper
Family room
- Level: Basement
Heating
- Forced Air-1, Natural Gas
Appliances
- Included: ENERGY STAR Qualified Dishwasher, Dryer, Microwave Hood Fan, Oven-Built-In, Refrigerator, Washer
Features
- Flooring: Carpet, Vinyl Plank
- Basement: Full, Finished
Interior area
- Total structure area: 1,478
- Total interior livable area: 1,478 sqft
Property
Parking
- Total spaces: 2
- Parking features: Double Garage Detached, Garage Control
- Garage spaces: 2
Features
- Levels: 2 Storey,3
- Patio & porch: Deck, Front Porch
- Exterior features: Landscaped, Low Maintenance Landscape
- Fencing: Fenced
Lot
- Size: 3,423 Square Feet
- Features: Landscaped, Low Maintenance Landscape
Construction
Type & style
- Home type: SingleFamily
- Property subtype: Single Family Residence
Materials
- Foundation: Concrete Perimeter
- Roof: Asphalt
Condition
- Year built: 2011
Community & HOA
Community
- Features: Deck, Front Porch
Location
- Region: Edmonton
Financial & listing details
- Price per square foot: C$321/sqft
- Date on market: 8/21/2026
- Ownership: Private
Price history
Price history is unavailable.
Public tax history
Tax history is unavailable.
Climate risks
Neighborhood: Southeast Edmonton
Nearby schools
GreatSchools rating
No schools nearby
We couldn't find any schools near this home.
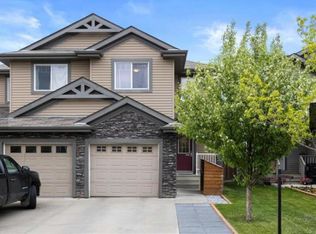
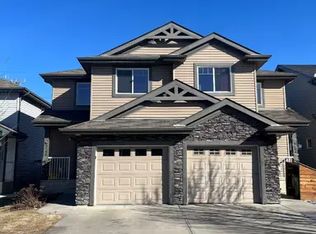

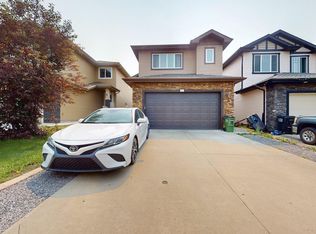
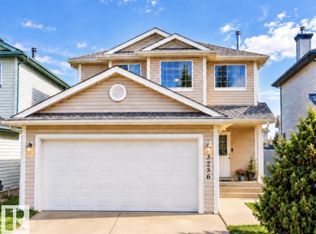
Similar homes
- C$489,0004 bd4 ba1.3k sqft3236 27th Ave NW, Edmonton, AB T6T 1P8For Sale
 MLS ID #E4506099, Jennilyn de Leon, Exp Realty. RAE
 - C$485,0004 bd4 ba1.1k sqft7936 3rd Ave SW, Edmonton, AB T6X 1K6For Sale
 MLS ID #E4506668, Tatum Fitton, ComFree. RAE
 - C$464,9003 bd3 ba1.5k sqft2251 Casey Cres SW, Edmonton, AB T6W 3M8For Sale
 MLS ID #E4508856, Cody Charlene, LMC Real Estate Inc. RAE
 - C$496,0004 bd4 ba1.2k sqft1442 33a St NW, Edmonton, AB T6T 0V3For Sale
 MLS ID #E4494137, Aakansha Sharma, Nationwide Realty Corp. RAE
