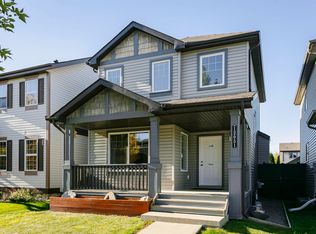
Welcome to this well maintained Family Home in Rutherford that backs onto a Greenbelt. The Bright, Open-Concept Main Floor features a functional layout with plenty of natural light, Newer Vinyl Plank flooring & a Fireplace to keep warm on chilly nights. The Kitchen offers Newer Cabinets & Counter Tops and offers a great view of the Sunny, West facing back yard. Upstairs, you'll find Two generously sized Bedrooms, including a spacious Primary retreat with a Walk-In Closet with Custom Shelves & 3 Pce Ensuite. A large Family Room for Recreation or Homework completes the upper floor. (This room could become a 3rd Bedroom by installing a wall. Seller has a Quote). The Rear Double Garage provides added convenience and extra storage. The home also offers Central A/C along with a Gas Line for the BBQ. The unfinished basement provides room to grow. Located close to Parks, Schools, Shopping and amenities, this move-in-ready home is one you won't want to miss!
For sale
C$395,000
1814 121st St SW, Edmonton, AB T6W 1T5
2beds
1,357sqft
Single Family Residence
Built in 2005
3,430 Square Feet Lot
$-- Zestimate®
C$291/sqft
C$-- HOA
What's special
Backs onto a greenbeltBright open-concept main floorPlenty of natural lightNewer vinyl plank flooringTwo generously sized bedroomsSpacious primary retreatRear double garage
- 1 day
- 21
- 4
Zillow last checked:
Listing updated:
Listed by:
Mark D Radloff,
REMAX River City
Source: RAE,MLS®#: E4515346
Facts & features
Interior
Bedrooms & bathrooms
- Bedrooms: 2
- Bathrooms: 3
- Full bathrooms: 2
- 1/2 bathrooms: 1
Primary bedroom
- Level: Upper
Heating
- Forced Air-1, Natural Gas
Cooling
- Air Conditioner, Air Conditioning-Central
Appliances
- Included: Dishwasher-Built-In, Dryer, Microwave Hood Fan, Refrigerator, Electric Stove, Washer
Features
- Sump Pump
- Flooring: Carpet, Vinyl Plank
- Basement: Full, Unfinished
- Fireplace features: Gas
Interior area
- Total structure area: 1,357
- Total interior livable area: 1,357 sqft
Video & virtual tour
Property
Parking
- Total spaces: 2
- Parking features: Double Garage Detached, Parking-Extra, Garage Opener
- Garage spaces: 2
Features
- Levels: 2 Storey,2
- Patio & porch: Deck
- Exterior features: Backs Onto Park/Trees, Landscaped, Playground Nearby
Lot
- Size: 3,430 Square Feet
- Features: Backs Onto Park/Trees, Fully Fenced, Flat Site, Landscaped, Playground Nearby, Schools, Shopping Nearby
Construction
Type & style
- Home type: SingleFamily
- Property subtype: Single Family Residence
Materials
- Foundation: Concrete Perimeter
- Roof: Asphalt
Condition
- Year built: 2005
Community & HOA
Community
- Features: Deck, Natural Gas BBQ Hookup
HOA
- Services included: See Remarks
Location
- Region: Edmonton
Financial & listing details
- Price per square foot: C$291/sqft
- Date on market: 11/4/2026
- Ownership: Private
Price history
Price history is unavailable.
Public tax history
Tax history is unavailable.
Climate risks
Neighborhood: Hertiage Valley
Nearby schools
GreatSchools rating
No schools nearby
We couldn't find any schools near this home.

Similar homes
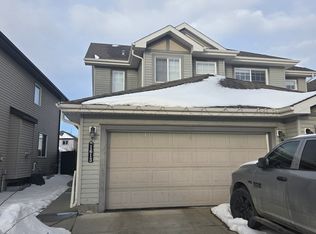
- C$469,9003 bd3 ba1.3k sqft1921 119a St SW, Edmonton, AB T6W 0E2For Sale
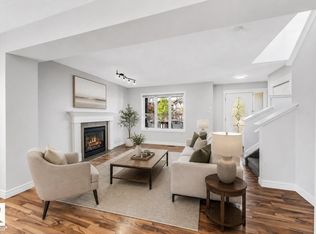 MLS ID #E4514769, Jay S Sandhu, LPT Realty. RAE
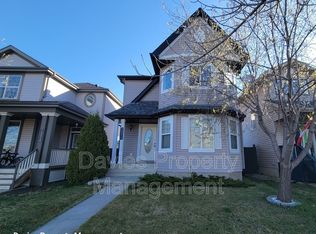
- C$445,0002 bd3 ba1.4k sqft701 Allard Blvd SW, Edmonton, AB T6W 2V7For Sale
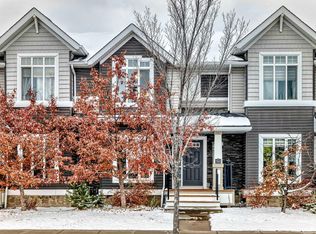 MLS ID #E4514918, Wendy M Lam, RE/MAX Elite. RAE
- C$315,0003 bd3 ba1.3k sqftSolaris, Edmonton, AB T6W 1X4For Sale
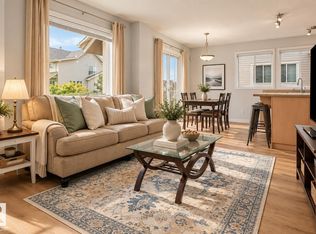 MLS ID #E4515004, Tameka D Ross, Liv Real Estate. RAE
- C$469,9004 bd4 ba1.4k sqft2845 Anton Wynd SW, Edmonton, AB T6W 4B1For Sale
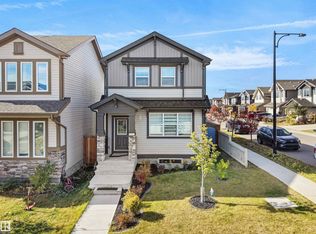 MLS ID #E4515213, Amit Patel, MaxWell Polaris. RAE
