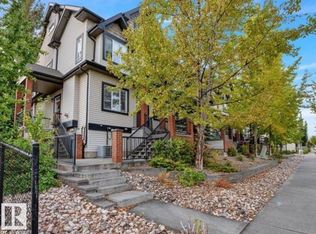
Welcome to this beautifully updated townhouse in highly sought after Rutherford. Exceptionally low condo fees and pets welcome with board approval. Not only is this an END UNIT, it's one of a kind in the development. Backing directly on to a pie shaped parklike setting that overlooks the walking paths giving you the feeling of your own expansive back yard. Meticulously cared for, this two bed, two bath home has an open concept main floor with lots of windows that flood the space with SE morning light! A fully finished basement and was dressed up with fresh pain, new flooring, a new dishwasher (2 wks), new hot water tank, new bath vanity and rubber flooring added in the basement. Bright, open, cozy and fresh. Welcome home.
For sale
C$293,500
12050 17th Ave SW #44, Edmonton, AB T6W 1X4
2beds
1,065sqft
Townhouse
Built in 2007
2,402 Square Feet Lot
$-- Zestimate®
C$275/sqft
C$-- HOA
What's special
End unitOverlooks the walking pathsOpen concept main floorFully finished basementNew flooringNew dishwasherNew hot water tank
- 13 hours |
- 8 |
- 0 |
Zillow last checked:
Listing updated:
Listed by:
Jody Bergen,
REMAX River City
Source: RAE,MLS®#: E4500864
Facts & features
Interior
Bedrooms & bathrooms
- Bedrooms: 2
- Bathrooms: 2
- Full bathrooms: 1
- 1/2 bathrooms: 1
Primary bedroom
- Level: Upper
Heating
- Forced Air-1, Natural Gas
Appliances
- Included: Dishwasher-Built-In, Exhaust Fan, Refrigerator, Washer/Dryer Stacked, Electric Stove
Features
- No Animal Home, No Smoking Home
- Flooring: Carpet, Laminate Flooring
- Basement: Full, Finished
Interior area
- Total structure area: 1,065
- Total interior livable area: 1,065 sqft
Property
Parking
- Total spaces: 1
- Parking features: Single Garage Attached, Parking-Extra, Guest, Parking-Visitor, Garage Control, Garage Opener
- Attached garage spaces: 1
Features
- Levels: 2 Storey,3
- Patio & porch: Patio
- Exterior features: Backs Onto Park/Trees, Landscaped, Playground Nearby
Lot
- Size: 2,402 Square Feet
- Features: Backs Onto Park/Trees, Flat Site, Landscaped, Playground Nearby, Near Public Transit, Schools, Shopping Nearby, Public Transportation
- Residential vegetation: Fruit Trees/Shrubs
Construction
Type & style
- Home type: Townhouse
- Property subtype: Townhouse
Materials
- Foundation: Concrete Perimeter
- Roof: Asphalt
Condition
- Year built: 2007
Community & HOA
Community
- Features: No Animal Home, No Smoking Home, Patio
HOA
- Has HOA: Yes
- Services included: Exterior Maintenance, Insur. for Common Areas, Professional Management, Reserve Fund Contribution
Location
- Region: Edmonton
Financial & listing details
- Price per square foot: C$275/sqft
- Date on market: 7/27/2026
- Ownership: Private
Jody Bergen
Jody Bergen
By pressing Contact Agent, you agree that the real estate professional identified above may call/text you about your search, which may involve use of automated means and pre-recorded/artificial voices. You don't need to consent as a condition of buying any property, goods, or services. Message/data rates may apply. You also agree to our Terms of Use. Zillow does not endorse any real estate professionals. We may share information about your recent and future site activity with your agent to help them understand what you're looking for in a home.
Price history
Price history is unavailable.
Public tax history
Tax history is unavailable.
Climate risks
Neighborhood: Hertiage Valley
Nearby schools
GreatSchools rating
No schools nearby
We couldn't find any schools near this home.
- C$349,0003 bd3 ba1.2k sqft12050 17th Ave SW #18, Edmonton, AB T6W1X4For Sale

- C$264,9002 bd2 ba1k sqft12050 17th Ave SW #89, Edmonton, AB T6W1X4For Sale

- C$--2 bd2 ba1.1k sqft12050 17th Ave SW #1A, Edmonton, AB T6W1X4Off Market
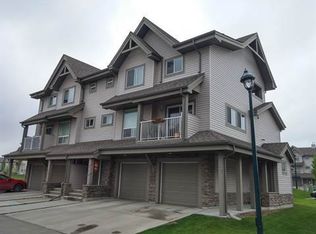
- C$1,9903 bd3 ba1.3k sqft12050 17th Ave SW #114, Edmonton, AB T6W1X4For Rent
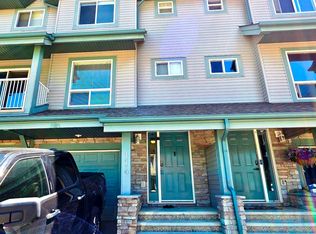
- C$--3 bd3 ba1.3k sqft12050 17th Ave SW #87, Edmonton, AB T6W1X4Off Market
- C$289,0002 bd2 ba1.1k sqft12050 17th Ave SW #32, Edmonton, AB T6W1X4For Sale
- C$259,0002 bd2 ba1k sqft12050 17th Ave SW #93, Edmonton, AB T6W1X4For Sale
- C$334,8882 bd2 ba1k sqft12050 17th Ave SW #48, Edmonton, AB T6W1X4For Sale
Similar homes
- C$310,0002 bd3 ba1.2k sqftMosaic Summerside, Edmonton, AB T6X 0H4For Sale
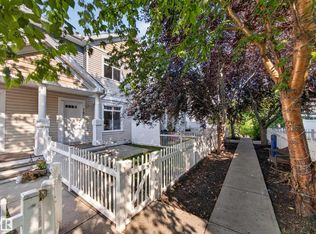 MLS ID #E4500715, Brittany M Primeau, KIC Realty. RAE
 - C$267,5004 bd3 ba1.2k sqftYellowbird Court, Edmonton, AB T6J 4V8For Sale
 MLS ID #E4500612, Michael D Melnychuk, Century 21 All Stars Realty Ltd. RAE
 - C$325,0003 bd3 ba1.2k sqftRutherford Lane, Edmonton, AB T6W 1W8For Sale
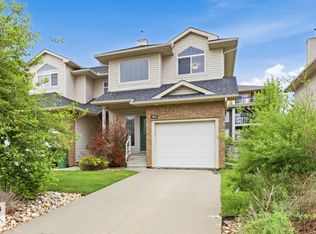 MLS ID #E4491774, Steve Chun, RE/MAX Elite. RAE
 - C$270,0002 bd2 ba1k sqftVillage At Terwillegar Towne, Edmonton, AB T6R 0C5For Sale
 MLS ID #E4499230, Gary E Dvorkin, RE/MAX Excellence. RAE
 - C$299,0004 bd3 ba1.2k sqftVillage At Terwillegar Towne, Edmonton, AB T6R 0C5For SaleMLS ID #E4485913, Ashley E Tichkowsky, Century 21 All Stars Realty Ltd. RAE
- C$274,0003 bd2 ba1.2k sqftStonebridge, Edmonton, AB T6X 1G7For SaleMLS ID #E4495710, Derek Keet, One Percent Realty. RAE
- C$330,0002 bd3 ba1.1k sqftAltius Glenridding, Edmonton, AB T6W 3X1For SaleMLS ID #E4498087, Vikram Singh, Homes & Gardens Real Estate Limited. RAE
- C$320,0002 bd2 ba1k sqftWaterstone, Edmonton, AB T6R 0S4For SaleMLS ID #E4497948, Gordon J Edmiston, RIGHT Real Estate. RAE
- C$305,0003 bd2 ba1.2k sqftLarkspur Landing, Edmonton, AB T6T 2G9For SaleMLS ID #E4497889, Corey W Sylvester, Real Broker. RAE
- C$299,9002 bd2 ba1.1k sqftThe Renaissance (Meadowlark Park_EDM), Edmonton, AB T5R 5Z2For SaleMLS ID #E4499988, Tobi M Connors, Exp Realty. RAE
- C$285,0003 bd3 ba1.2k sqftSkylark 48, Edmonton, AB T5S 0J9For SaleMLS ID #E4500957, Tara Smith, Century 21 Leading. RAE
- C$279,9002 bd2 ba771 sqftQuay The, Edmonton, AB T6R 0W5For SaleMLS ID #E4496901, Tina St. Laurent, Century 21 All Stars Realty Ltd. RAE
- C$264,9002 bd2 ba959 sqftGreenview Landing, Edmonton, AB T6L 0A4For SaleMLS ID #E4496892, Michael Calverley, MaxWell Progressive. RAE
- C$299,9003 bd4 ba1.2k sqftCreekside Ravines, Leduc, AB T9E 0M1For SaleMLS ID #E4499253, Richard Leblanc, Royal LePage Premier Real Estate. RAE
- C$224,9002 bd2 ba841 sqftHeritage Landing, Edmonton, AB T6W 2A2For SaleMLS ID #E4494048, Boyeon Park, Sterling Real Estate. RAE
- C$257,0002 bd3 ba1.4k sqftVillage On The Creek, Edmonton, AB T6T 0C3For SaleMLS ID #E4495354, Norm Cholak, REMAX River City. RAE
- C$299,9003 bd2 ba1.1k sqftBirchwood_Devon, Devon, AB T9G 0A5For SaleMLS ID #E4497640, Kimberly Cowan, Century 21 Masters. RAE
- C$270,0002 bd2 ba1.1k sqftGrandin Gates, Edmonton, AB T5K 1J5For SaleMLS ID #E4497881, Graham Ogden, REMAX River City. RAE
- C$225,0001 bd1 ba984 sqftSpirit Ridge At Rutherford, Edmonton, AB T6W 0B6For SaleMLS ID #E4496630, Mark Barnes, RE/MAX Elite. RAE
- C$334,9003 bd3 ba1.2k sqftAltius Tamarack, Edmonton, AB T6T 2E6For SaleMLS ID #E4496984, Manish Padania, RE/MAX Excellence. RAE
