Perfectly located 2 bedroom, 1 and 1/2 bath, end unit townhome backing on to a beautiful park & greenspace is waiting for it's next owner. Bright neutral décor throughout with an open concept design. The main floor features a large living room, kitchen with stainless appliances, breakfast bar, dinette area, 1/2 bath and a convenient & private back deck. 2 large bedrooms w/walk in closets up and full 4 piece bath. Unspoiled basement with laundry. Great home faces south with large windows & you will appreciate the $6000 central air conditioning professionally installed in 2024 with winter cover & comprehensive 10 yr transferrable warranty. A lifesaver when it comes to comfort and a good nights sleep. Energized parking stall #29 is close to the front door. Xtra parking stalls usually available for $20 month. Quiet complex, close to schools, shopping & public transportation including the new south LRT line just a few blocks away. Dinette photos in kitchen and furniture in 2nd bedroom are virtually staged.
For sale
C$264,900
6032 38th Ave NW #18, Edmonton, AB T6L 0A4
2beds
959sqft
Townhouse
Built in 2008
-- sqft lot
$-- Zestimate®
C$276/sqft
C$-- HOA
What's special
Open concept designKitchen with stainless appliancesBreakfast barDinette areaLarge windows
- 19 days |
- 17 |
- 0 |
Zillow last checked:
Listing updated:
Listed by:
Michael Calverley,
MaxWell Progressive
Source: RAE,MLS®#: E4496892
Facts & features
Interior
Bedrooms & bathrooms
- Bedrooms: 2
- Bathrooms: 2
- Full bathrooms: 1
- 1/2 bathrooms: 1
Primary bedroom
- Level: Upper
Heating
- Forced Air-1, Natural Gas
Cooling
- Air Conditioner, Air Conditioning-Central
Appliances
- Included: Dishwasher-Built-In, Dryer, Microwave Hood Fan, Refrigerator, Second Washer
Features
- No Smoking Home
- Flooring: Carpet, Laminate Flooring, Linoleum
- Windows: Window Coverings, Vinyl Windows
- Basement: Full, Unfinished
Interior area
- Total structure area: 959
- Total interior livable area: 959.40 sqft
Property
Parking
- Total spaces: 1
- Parking features: Stall, Guest, Parking-Visitor
Features
- Levels: 2 Storey,2
- Patio & porch: Deck
- Exterior features: Playground Nearby, Exterior Walls- 2"x6"
- Pool features: Community, Public Swimming Pool
Lot
- Features: Flat Site, Near Golf Course, Park/Reserve, Playground Nearby, Near Public Transit, Schools, Shopping Nearby, Golf Nearby, Public Transportation
Construction
Type & style
- Home type: Townhouse
- Property subtype: Townhouse
Materials
- Foundation: Concrete Perimeter
- Roof: Asphalt
Condition
- Year built: 2008
Community & HOA
Community
- Features: Deck, Exterior Walls- 2"x6", No Smoking Home
- Security: Smoke Detector(s), Detectors Smoke
HOA
- Has HOA: Yes
- Services included: Exterior Maintenance, Insur. for Common Areas, Landscape/Snow Removal, Parking, Professional Management, Reserve Fund Contribution
Location
- Region: Edmonton
Financial & listing details
- Price per square foot: C$276/sqft
- Date on market: 7/3/2026
- Ownership: Private
Michael Calverley
Michael Calverley
By pressing Contact Agent, you agree that the real estate professional identified above may call/text you about your search, which may involve use of automated means and pre-recorded/artificial voices. You don't need to consent as a condition of buying any property, goods, or services. Message/data rates may apply. You also agree to our Terms of Use. Zillow does not endorse any real estate professionals. We may share information about your recent and future site activity with your agent to help them understand what you're looking for in a home.
Price history
Price history is unavailable.
Public tax history
Tax history is unavailable.
Climate risks
Neighborhood: Woodvale
Nearby schools
GreatSchools rating
No schools nearby
We couldn't find any schools near this home.
- C$259,0002 bd2 ba949 sqft6032 38th Ave NW #17, Edmonton, AB T6L0A4For Sale

- C$574,9005 bd4 ba2.4k sqft34 Grand Meadow Cres NW, Edmonton, AB T6L1A2For Sale

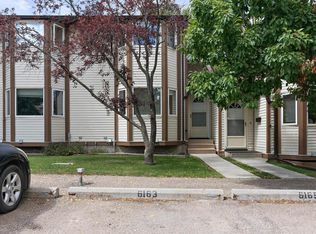
- C$239,9003 bd2 ba1k sqft6163 38th Ave NW, Edmonton, AB T6L3Z5For Sale
- C$--1 bd1 ba-- sqft5971 40th Ave NW, Edmonton, AB T6L3P6Off Market
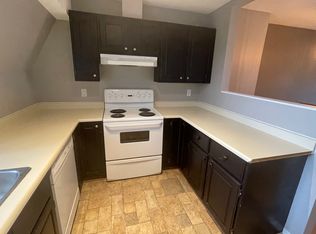
- C$144,9002 bd2 ba1k sqft5955 40th Ave NW, Edmonton, AB T6L3P6For Sale
- C$--3 bd2 ba-- sqft6054 37a Ave NW, Edmonton, AB T6L1H4Off Market
- C$449,0004 bd3 ba1.7k sqft3841 62nd St NW, Edmonton, AB T6L1A4For Sale
- C$146,9002 bd1 ba1.3k sqft5953 40th Ave NW, Edmonton, AB T6L3P6For Sale
Similar homes
- C$275,0003 bd2 ba1.2k sqftAmberwood, Edmonton, AB T6L 1V9For Sale
 MLS ID #E4492181, Mia Saleta Pereda, RE/MAX Professionals. RAE
 - C$310,0002 bd3 ba1.3k sqftMosaic Point, Edmonton, AB T6X 1J8For Sale
 MLS ID #E4500041, Amritpal S Hunjan, REMAX River City. RAE
 - C$274,0003 bd2 ba1.2k sqftStonebridge, Edmonton, AB T6X 1G7For Sale
 MLS ID #E4495710, Derek Keet, One Percent Realty. RAE
 - C$265,0002 bd1 ba910 sqftGrove on 25th, Edmonton, AB T6X 2H1For Sale
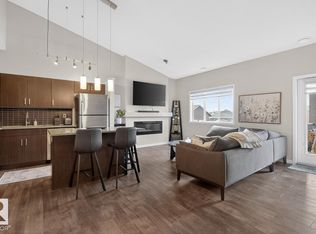 MLS ID #E4492359, Justin W Holubitsky, RE/MAX Elite. RAE
 - C$194,9002 bd2 ba1k sqftSundance Village, Edmonton, AB T6K 3A9For SaleMLS ID #E4497859, Wes Springer, RE/MAX Real Estate. RAE
- C$270,0002 bd2 ba1.3k sqftSummit In Riverdale, Edmonton, AB T5H 4M4For SaleMLS ID #E4483634, Stefanie R Seidel, Real Broker. RAE
- C$259,0002 bd3 ba1k sqftMcDougall Landing, Edmonton, AB T5H 4M7For SaleMLS ID #E4481168, Faisal Rajan, MaxWell Progressive. RAE
- C$250,0004 bd3 ba1.1k sqftCanon Ridge_Canon Ridge, Edmonton, AB T5A 0P5For SaleMLS ID #E4497399, Daniel E Yurdiga, Digger Real Estate Inc.. RAE
- C$225,8003 bd2 ba1k sqftSifton Park Ravine, Edmonton, AB T5A 3L5For SaleMLS ID #E4500024, Mani Bagga, Royal Lepage Magna. RAE
- C$188,0003 bd2 ba1k sqftAspen Close, Edmonton, AB T6L 2C1For SaleMLS ID #E4498887, Frazer Connelly, Sable Realty. RAE
- C$269,9992 bd2 ba1k sqftMosaic Parkland, Edmonton, AB T6M 2Z9For SaleMLS ID #E4483541, Nathan Wolbaum, RE/MAX Excellence. RAE
- C$319,9002 bd3 ba1.1k sqftSummerhill Meadows, Edmonton, AB T6T 1T8For SaleMLS ID #E4493188, Patricia A Fiddler, RE/MAX Real Estate. RAE
- C$299,9002 bd2 ba1k sqftPalisades On The Park, Strathcona County, AB T8H 0H4For SaleMLS ID #E4500040, Megan Mohr, RE/MAX Excellence. RAE
- C$305,0003 bd3 ba1.2k sqftMosaic Summerside, Edmonton, AB T6X 0H4For SaleMLS ID #E4492649, Nooran Ostadeian, RE/MAX Elite. RAE
- C$329,9003 bd3 ba1.3k sqftCharlesworth Ellerslie Heights, Edmonton, AB T6X 0W7For SaleMLS ID #E4496204, Sunny Kan, Royal LePage Noralta Real Estate. RAE
- C$205,0002 bd2 ba865 sqftElement At MacEwan, Edmonton, AB T6W 0B5For SaleMLS ID #E4499493, Curtis J Leibel, MaxWell Devonshire Realty. RAE
- C$299,9002 bd4 ba1.1k sqftNo Name, Edmonton, AB T5C 1P9For SaleMLS ID #E4488223, Michael D Melnychuk, Century 21 All Stars Realty Ltd. RAE
- C$324,9003 bd2 ba1k sqft3610 42nd Ave NW, Edmonton, AB T6L 5C8For SaleMLS ID #E4497777, Jocelyn White, Real Broker. RAE
- C$304,9002 bd3 ba1.1k sqftManor In Nottingham, Strathcona County, AB T8A 5V7For SaleMLS ID #E4498722, Greg A Dunham, MaxWell Progressive. RAE
- C$334,9003 bd3 ba1.2k sqftAltius Tamarack, Edmonton, AB T6T 2E6For SaleMLS ID #E4496984, Manish Padania, RE/MAX Excellence. RAE
