Welcome to this well-appointed 2-storey townhome offering comfort, convenience, and great access to amenities. Enjoy a fenced and gated front patio area with low-maintenance landscaping, perfect for outdoor relaxation. The main level features a bright living room with large windows and ample natural light, a functional kitchen with a new refrigerator & stove (2025), a breakfast bar, pantry, and plenty of storage, and a convenient 2-piece bath. Upstairs, you’ll find two bedrooms, including the primary, a 4-piece bath, and laundry. The basement level offers a den with direct access to the oversized single attached garage. Ideally located just 15 minutes from West Edmonton Mall, with quick access to the Henday, and a short drive to golf courses. Close to parks, playgrounds, schools, and all essential amenities... this home has it all!
For sale
C$269,999
5604 199th St NW #130, Edmonton, AB T6M 2Z9
2beds
1,021sqft
Townhouse
Built in 2005
1,942 Square Feet Lot
$-- Zestimate®
C$264/sqft
C$-- HOA
What's special
Low-maintenance landscapingAmple natural lightFunctional kitchenBreakfast barPlenty of storageOversized single attached garage
- 83 days |
- 17 |
- 0 |
Zillow last checked:
Listing updated:
Listed by:
Nathan Wolbaum,
RE/MAX Excellence
Source: RAE,MLS®#: E4483541
Facts & features
Interior
Bedrooms & bathrooms
- Bedrooms: 2
- Bathrooms: 2
- Full bathrooms: 1
- 1/2 bathrooms: 1
Primary bedroom
- Level: Upper
Heating
- Forced Air-1, Natural Gas
Appliances
- Included: Dishwasher-Built-In, Dryer, Exhaust Fan, Refrigerator, Electric Stove, Washer
Features
- Flooring: Carpet, Laminate Flooring
- Windows: Window Coverings, Vinyl Windows
- Basement: Partial, Finished
Interior area
- Total structure area: 1,021
- Total interior livable area: 1,021 sqft
Property
Parking
- Total spaces: 1
- Parking features: Oversized, Single Garage Attached, Guest, Parking-Visitor
- Attached garage spaces: 1
Features
- Levels: 2 Storey,3
- Patio & porch: Patio
- Exterior features: Low Maintenance Landscape, Playground Nearby
- Fencing: Fenced
Lot
- Size: 1,942 Square Feet
- Features: Low Maintenance Landscape, Park/Reserve, Playground Nearby, Schools, Shopping Nearby
Construction
Type & style
- Home type: Townhouse
- Property subtype: Townhouse
Materials
- Foundation: Concrete Perimeter
- Roof: Asphalt
Condition
- Year built: 2005
Community & HOA
Community
- Features: Patio
HOA
- Has HOA: Yes
- Services included: Exterior Maintenance, Insur. for Common Areas, Parking, Professional Management, Reserve Fund Contribution, Utilities Common Areas, Amenities w/HOA
Location
- Region: Edmonton
Financial & listing details
- Price per square foot: C$264/sqft
- Date on market: 4/22/2026
- Ownership: Probate
- Road surface type: Paved Lane
Nathan Wolbaum
Nathan Wolbaum
By pressing Contact Agent, you agree that the real estate professional identified above may call/text you about your search, which may involve use of automated means and pre-recorded/artificial voices. You don't need to consent as a condition of buying any property, goods, or services. Message/data rates may apply. You also agree to our Terms of Use. Zillow does not endorse any real estate professionals. We may share information about your recent and future site activity with your agent to help them understand what you're looking for in a home.
Price history
Price history is unavailable.
Public tax history
Tax history is unavailable.
Climate risks
Neighborhood: The Grange
Nearby schools
GreatSchools rating
No schools nearby
We couldn't find any schools near this home.
- C$248,9001 bd2 ba1k sqft5604 199th St NW #149, Edmonton, AB T6M2Z9For Sale

- C$299,9003 bd2 ba1.3k sqft5604 199th St NW #172, Edmonton, AB T6M2Z9For Sale

- C$319,9002 bd3 ba1.2k sqft5604 199th St NW #17, Edmonton, AB T6M2Z9For Sale

- C$299,0003 bd3 ba1.2k sqft5604 199th St NW #156, Edmonton, AB T6M2Z9For Sale
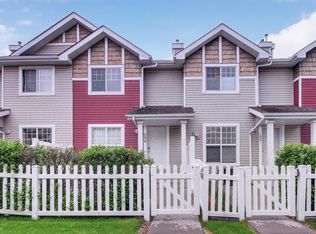
- C$184,9002 bd2 ba885 sqft5350 199th St NW #309, Edmonton, AB T6M0A4For Sale
- C$1,5752 bd2 ba849 sqft5350 199th St NW #211, Edmonton, AB T6M0A4For Rent
- C$--2 bd2 ba910 sqft5350 199th St NW #323, Edmonton, AB T6M0A4Off Market
- C$385,0003 bd3 ba1.1k sqft20004 54a Ave NW, Edmonton, AB T6M2W4For Sale
Similar homes
- C$248,9001 bd2 ba1k sqftMosaic Parkland, Edmonton, AB T6M 2Z9For SaleMLS ID #E4481546, Marlise Alves, Real Broker. RAE
- C$320,0002 bd3 ba1.2k sqftMosaic Meadows, Edmonton, AB T6M 0J7For Sale
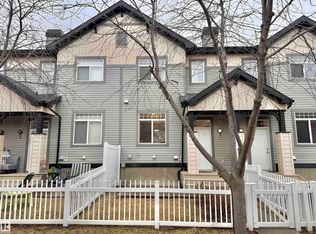 MLS ID #E4486362, Weisheng Zhao, MaxWell Polaris. RAE
 - C$319,9002 bd3 ba1.2k sqftMosaic Ridge, Edmonton, AB T6R 0G8For Sale
 MLS ID #E4497939, Amit Duggal, Century 21 Signature Realty. RAE
 - C$329,9003 bd3 ba1.2k sqftSummerhill Lane, Edmonton, AB T5T 6V7For Sale
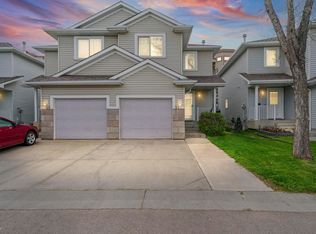 MLS ID #E4498798, Mangdeep Paul, MaxWell Polaris. RAE
 - C$275,0002 bd2 ba1k sqftVillage At Terwillegar Towne, Edmonton, AB T6R 0C5For SaleMLS ID #E4490679, Gary E Dvorkin, RE/MAX Excellence. RAE
- C$274,9002 bd2 ba922 sqftMadison On Whyte, Edmonton, AB T6C 0Z1For SaleMLS ID #E4497992, Heidi Lawrie, MaxWell Challenge Realty. RAE
- C$360,0003 bd3 ba1.2k sqftNovus Townhomes, Edmonton, AB T5T 4S8For SaleMLS ID #E4496440, Minh Nguyen, Professional Realty Group. RAE
- C$264,9002 bd2 ba959 sqftGreenview Landing, Edmonton, AB T6L 0A4For SaleMLS ID #E4496892, Michael Calverley, MaxWell Progressive. RAE
- C$184,9002 bd2 ba869 sqftPark Place Hamptons, Edmonton, AB T6M 0A5For SaleMLS ID #E4477398, Adrienne Carlton, Exp Realty. RAE
- C$299,0004 bd3 ba1.2k sqftVillage At Terwillegar Towne, Edmonton, AB T6R 0C5For SaleMLS ID #E4485913, Ashley E Tichkowsky, Century 21 All Stars Realty Ltd. RAE
- C$174,9002 bd2 ba852 sqftPark Place Hamptons, Edmonton, AB T6M 0A4For SaleMLS ID #E4496158, Jamie C Hubick, Royal Lepage Arteam Realty. RAE
- C$244,8004 bd3 ba1.2k sqftRiverbend Court, Edmonton, AB T6H 5C9For SaleMLS ID #E4493837, Mani Bagga, Royal Lepage Magna. RAE
- C$360,0003 bd2 ba772 sqft18655 61st Ave NW, Edmonton, AB T6M 2B3For SaleMLS ID #E4497648, Sarah J Leib, REMAX River City. RAE
- C$274,0003 bd2 ba1.2k sqftStonebridge, Edmonton, AB T6X 1G7For SaleMLS ID #E4495710, Derek Keet, One Percent Realty. RAE
- C$275,0003 bd2 ba1.2k sqftAmberwood, Edmonton, AB T6L 1V9For SaleMLS ID #E4492181, Mia Saleta Pereda, RE/MAX Professionals. RAE
- C$278,0003 bd2 ba1.2k sqftLakeview Place, Edmonton, AB T5Z 0E7For SaleMLS ID #E4486634, Ling Duan, One Percent Realty. RAE
- C$339,0003 bd3 ba1.1k sqftSecord Corners, Edmonton, AB T5T 4P5For SaleMLS ID #E4493153, Frazer Connelly, Sable Realty. RAE
- C$319,9002 bd3 ba1.4k sqftSecord Chalet, Edmonton, AB T5T 7E8For SaleMLS ID #E4489272, Fern Strange Sepulveda, Real Broker. RAE
- C$329,9002 bd3 ba1.3k sqftSecord Chalet, Edmonton, AB T5T 7E8For SaleMLS ID #E4486766, Alan H Gee, RE/MAX Elite. RAE
- C$257,0002 bd3 ba1.4k sqftVillage On The Creek, Edmonton, AB T6T 0C3For SaleMLS ID #E4495354, Norm Cholak, REMAX River City. RAE
