
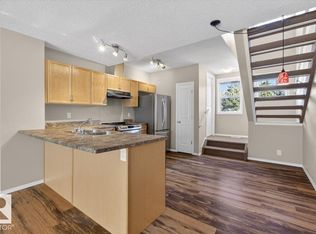
Welcome to easy, low-maintenance living in the sought-after Hamptons community. This well-maintained townhouse offers the perfect blend of comfort and convenience. The main floor features a bright, open-concept layout with a spacious living area and an L-shaped island kitchen at the rear, complete with dark wood cabinetry and stainless steel appliances and hardwood flooring. Upstairs, you'll find 3 generously sized bedrooms and 2 full bathrooms, including a primary ensuite with a walk-in closet. The double attached garage provides ample space for parking, storage, and seasonal items. Ideally located close to schools, parks, shopping, and everyday amenities, with quick and easy access to Anthony Henday Drive for seamless commuting. Whether you're a first-time buyer, downsizer, or investor, this lock-and-leave home offers exceptional value in one of west Edmonton's most desirable neighbourhoods. Recent updates include: Fresh paint, new carpet and blinds.
For sale
C$299,000
5604 199th St NW #156, Edmonton, AB T6M 2Z9
3beds
1,210sqft
Townhouse
Built in 2006
1,979 Square Feet Lot
$-- Zestimate®
C$247/sqft
C$-- HOA
What's special
Bright open-concept layoutL-shaped island kitchenDark wood cabinetryStainless steel appliancesHardwood flooringDouble attached garage
- 27 days |
- 25 |
- 0 |
Zillow last checked:
Listing updated:
Listed by:
Jigo George,
Royal Lepage Summit Realty
Source: RAE,MLS®#: E4493762
Facts & features
Interior
Bedrooms & bathrooms
- Bedrooms: 3
- Bathrooms: 3
- Full bathrooms: 2
- 1/2 bathrooms: 1
Primary bedroom
- Level: Upper
Heating
- Forced Air-1, Natural Gas
Appliances
- Included: Dishwasher-Built-In, Dryer, Microwave Hood Fan, Refrigerator, Electric Stove, Washer
Features
- No Animal Home, No Smoking Home
- Flooring: Carpet, Hardwood
- Windows: Vinyl Windows
- Basement: None, No Basement
Interior area
- Total structure area: 1,210
- Total interior livable area: 1,210 sqft
Video & virtual tour
Property
Parking
- Total spaces: 2
- Parking features: Double Garage Attached, Guest, Parking-Visitor, Garage Control, Garage Opener
- Attached garage spaces: 2
Features
- Levels: 2 Storey,2
- Fencing: Fenced
Lot
- Size: 1,979 Square Feet
- Features: Schools, Shopping Nearby
Construction
Type & style
- Home type: Townhouse
- Property subtype: Townhouse
Materials
- Foundation: Concrete Perimeter
- Roof: Asphalt
Condition
- Year built: 2006
Community & HOA
Community
- Features: No Animal Home, No Smoking Home
- Security: Secured Garage/Parking, Secured Parking
HOA
- Has HOA: Yes
- Services included: Insur. for Common Areas, Professional Management, Reserve Fund Contribution, Recreation Facility
Location
- Region: Edmonton
Financial & listing details
- Price per square foot: C$247/sqft
- Date on market: 6/15/2026
- Ownership: Private
Jigo George
Jigo George
By pressing Contact Agent, you agree that the real estate professional identified above may call/text you about your search, which may involve use of automated means and pre-recorded/artificial voices. You don't need to consent as a condition of buying any property, goods, or services. Message/data rates may apply. You also agree to our Terms of Use. Zillow does not endorse any real estate professionals. We may share information about your recent and future site activity with your agent to help them understand what you're looking for in a home.
Price history
Price history is unavailable.
Public tax history
Tax history is unavailable.
Climate risks
Neighborhood: The Grange
Nearby schools
GreatSchools rating
No schools nearby
We couldn't find any schools near this home.
- C$269,9992 bd2 ba1k sqft5604 199th St NW #130, Edmonton, AB T6M2Z9For Sale
- C$248,9001 bd2 ba1k sqft5604 199th St NW #149, Edmonton, AB T6M2Z9For Sale

- C$299,9003 bd2 ba1.3k sqft5604 199th St NW #172, Edmonton, AB T6M2Z9For Sale

- C$319,9002 bd3 ba1.2k sqft5604 199th St NW #17, Edmonton, AB T6M2Z9For Sale

- C$1,5752 bd2 ba849 sqft5350 199th St NW #211, Edmonton, AB T6M0A4For Rent
- C$--2 bd2 ba910 sqft5350 199th St NW #323, Edmonton, AB T6M0A4Off Market
- C$--3 bd2 ba1.2k sqft5604 199th St NW #1, Edmonton, AB T6M2Z9Off Market
- C$385,0003 bd3 ba1.1k sqft20004 54a Ave NW, Edmonton, AB T6M2W4For Sale
Similar homes
- C$319,9002 bd3 ba1.2k sqftMosaic Parkland, Edmonton, AB T6M 2Z9For SaleMLS ID #E4494545, Jordan Clarke, The Foundry Real Estate Company Ltd. RAE
- C$330,0003 bd4 ba1.3k sqftVictorian Village, Edmonton, AB T5T 6P9For Sale
 MLS ID #E4492351, Sarah R Warrener, RE/MAX Excellence. RAE
 - C$248,9001 bd2 ba1k sqftMosaic Parkland, Edmonton, AB T6M 2Z9For SaleMLS ID #E4481546, Marlise Alves, Real Broker. RAE
- C$299,9002 bd3 ba1.2k sqftMosaic Ridge, Edmonton, AB T6R 0G8For Sale
 MLS ID #E4498043, Chris Squires, Realty Unleashed Inc. RAE
 - C$333,9993 bd3 ba1.2k sqftSecord Corners, Edmonton, AB T5T 4P5For SaleMLS ID #E4497460, Billy M Jomha, RE/MAX Excellence. RAE
- C$319,9002 bd3 ba1.2k sqftMosaic Ridge, Edmonton, AB T6R 0G8For SaleMLS ID #E4497939, Amit Duggal, Century 21 Signature Realty. RAE
- C$329,9003 bd3 ba1.4k sqftStonegate, Edmonton, AB T5T 6E1For SaleMLS ID #E4497309, Devin K Lavallee, MaxWell Progressive. RAE
- C$275,9002 bd2 ba1.1k sqftCalifornian Parkland, Edmonton, AB T5T 3X4For SaleMLS ID #E4497980, Anne E Fry, RE/MAX Excellence. RAE
- C$299,9003 bd2 ba1.2k sqftAmbassador Place, Edmonton, AB T6L 7A2For SaleMLS ID #E4496953, Sonia Tarabay, RE/MAX Elite. RAE
- C$299,0003 bd3 ba1.2k sqftThe Tamarack, Edmonton, AB T6T 0N4For SaleMLS ID #E4497314, Peki Chung, Sterling Real Estate. RAE
- C$389,9003 bd3 ba1.3k sqftEstates Of Upper Windermere, Edmonton, AB T6W 2B6For SaleMLS ID #E4498364, Rachel S Fung, MaxWell Polaris. RAE
- C$324,9003 bd3 ba1.3k sqft9014 184th St NW, Edmonton, AB T5T 1R2For SaleMLS ID #E4496419, Allison R McDougall, REMAX River City. RAE
- C$309,0004 bd3 ba1.3k sqftMcDougall Landing, Edmonton, AB T5H 4M7For SaleMLS ID #E4492313, Yue Wang, Century 21 Leading. RAE
- C$339,9002 bd3 ba1.3k sqftSecord Chalet, Edmonton, AB T5T 7E8For SaleMLS ID #E4488444, Arvinder S Clair, MaxWell Polaris. RAE
- C$300,0003 bd3 ba1.2k sqftEdge at Blackburne The, Edmonton, AB T6W 1H1For SaleMLS ID #E4489015, Beverley A Hasinoff, Liv Real Estate. RAE
- C$315,0003 bd3 ba1.2k sqftGrove Townhomes The, Edmonton, AB T6X 1V2For SaleMLS ID #E4496628, Bill Hatton, Liv Real Estate. RAE
- C$279,9003 bd2 ba1.2k sqftStonebridge, Edmonton, AB T6X 1G7For SaleMLS ID #E4494464, Bhavya Soni, One Percent Realty. RAE
- C$305,0003 bd2 ba1.1k sqftLarkspur Landing, Edmonton, AB T6T 2G9For SaleMLS ID #E4495973, Shauntel Honey, RE/MAX Excellence. RAE
- C$257,9993 bd2 ba978 sqftNo Name, Edmonton, AB T5W 2P3For SaleMLS ID #E4497761, Tiffany Mclellan, RE/MAX Elite. RAE
- C$309,9003 bd3 ba1.2k sqftMosaic Summerside, Edmonton, AB T6X 0H4For SaleMLS ID #E4491678, Shauna J Florence, REMAX River City. RAE
- Alberta
- Division No. 11
- Edmonton
- T6M 2Z9
- The Grange
- 5604 199th St NW Unit 156
Nearby cities
Nearby neighborhoods
Nearby zip codes
Other Edmonton Topics
