IMMACULATE & MODERN! This like-new 2016-built 3-story townhome offers the perfect blend of luxury and affordability with low condo fees for a maintenance-free lifestyle. The bright, open-concept main floor features 9ft ceilings, a wall-mounted fireplace, and a Chef’s Kitchen complete with granite countertops, a massive island, designer tile backsplash, and premium S/S appliances. Upstairs, you’ll find two oversized bedrooms, two full baths, and convenient laundry. The rare walk-out basement provides an incredible opportunity to customize and increase your living space, while the oversized single attached garage comes fully finished. Tech upgrades like a Nest thermostat and LED lighting add modern efficiency. Perfectly situated near David Thomas King School (K-9), Costco, and walking trails, with rapid access to the Whitemud, Anthony Henday, and Hwy 16A. This move-in-ready gem combines high-end finishes with an unbeatable location—an absolute must-see for any buyer!
For sale
C$339,900
320 Secord Blvd NW #17, Edmonton, AB T5T 7E8
2beds
1,300sqft
Townhouse
Built in 2016
2,020 Square Feet Lot
$-- Zestimate®
C$261/sqft
C$-- HOA
What's special
Bright open-concept main floorWall-mounted fireplaceGranite countertopsMassive islandDesigner tile backsplashTwo oversized bedroomsConvenient laundry
- 70 days |
- 8 |
- 0 |
Zillow last checked:
Listing updated:
Listed by:
Arvinder S Clair,
MaxWell Polaris
Source: RAE,MLS®#: E4488444
Facts & features
Interior
Bedrooms & bathrooms
- Bedrooms: 2
- Bathrooms: 3
- Full bathrooms: 2
- 1/2 bathrooms: 1
Primary bedroom
- Level: Upper
Heating
- Forced Air-1, Natural Gas
Appliances
- Included: Dishwasher-Built-In, Dryer, Refrigerator, Electric Stove, Washer
Features
- Ceiling 9 ft.
- Flooring: Carpet, Ceramic Tile, Laminate Flooring
- Windows: Window Coverings
- Basement: None, No Basement
Interior area
- Total structure area: 1,300
- Total interior livable area: 1,300 sqft
Video & virtual tour
Property
Parking
- Total spaces: 1
- Parking features: Insulated, Single Garage Attached, Guest, Parking-Visitor, Garage Control, Garage Opener
- Attached garage spaces: 1
Features
- Levels: 3 Storey,3
- Patio & porch: Deck
- Exterior features: Landscaped, Playground Nearby
Lot
- Size: 2,020 Square Feet
- Features: Near Golf Course, Landscaped, Park/Reserve, Playground Nearby, Golf Nearby
Construction
Type & style
- Home type: Townhouse
- Property subtype: Townhouse
Materials
- Foundation: Concrete Perimeter
- Roof: Asphalt
Condition
- Year built: 2016
Community & HOA
Community
- Features: Ceiling 9 ft., Deck, See Remarks
- Security: Smoke Detector(s), Detectors Smoke
HOA
- Has HOA: Yes
- Services included: Exterior Maintenance, Insur. for Common Areas, Landscape/Snow Removal, Professional Management, Reserve Fund Contribution
Location
- Region: Edmonton
Financial & listing details
- Price per square foot: C$261/sqft
- Date on market: 5/18/2026
- Ownership: Private
Arvinder S Clair
Arvinder S Clair
By pressing Contact Agent, you agree that the real estate professional identified above may call/text you about your search, which may involve use of automated means and pre-recorded/artificial voices. You don't need to consent as a condition of buying any property, goods, or services. Message/data rates may apply. You also agree to our Terms of Use. Zillow does not endorse any real estate professionals. We may share information about your recent and future site activity with your agent to help them understand what you're looking for in a home.
Price history
Price history is unavailable.
Public tax history
Tax history is unavailable.
Climate risks
Neighborhood: Lewis Farms
Nearby schools
GreatSchools rating
No schools nearby
We couldn't find any schools near this home.
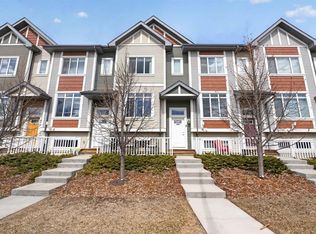
- C$319,9003 bd3 ba1.4k sqft320 Secord Blvd NW #9, Edmonton, AB T5T7E8For Sale
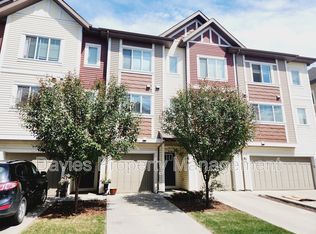
- C$--2 bd3 ba1.2k sqft320 Secord Blvd NW #35, Edmonton, AB T5T7E8Off Market
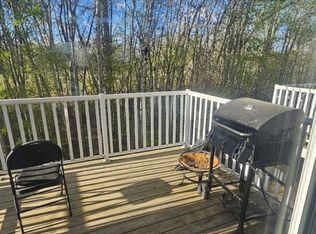
- C$--2 bd3 ba1.3k sqft320 Secord Blvd NW UNIT 31, Edmonton, AB T5T7E8Off Market
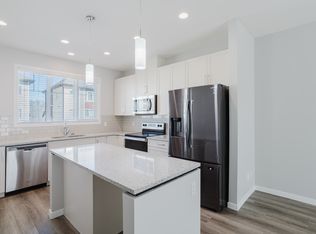
- C$--3 bd3 ba1.6k sqft320 Secord Blvd NW, Edmonton, AB T5T7E8Off Market
- C$--2 bd2 ba-- sqft615 Secord Blvd NW #2124, Edmonton, AB T5T7M2Off Market
- C$--1 bd1 ba-- sqft615 Secord Blvd NW #2315, Edmonton, AB T5T7M2Off Market
- C$--2 bd1 ba-- sqft615 Secord Blvd NW #2123, Edmonton, AB T5T7M2Off Market
- C$--2 bd2 ba-- sqft615 Secord Blvd NW #1203, Edmonton, AB T5T7M2Off Market
Similar homes
- C$330,0003 bd3 ba1.2k sqftSecord Corners, Edmonton, AB T5T 4P5For Sale
 MLS ID #E4498482, Kimberly Will, Royal Lepage Arteam Realty. RAE
 - C$334,9003 bd3 ba1.3k sqftStarling Landing, Edmonton, AB T5S 0L3For Sale
 MLS ID #E4493012, Kevin A Machado, RE/MAX Professionals. RAE
 - C$309,9993 bd3 ba1.2k sqftLa Privada, Edmonton, AB T5T 5Z4For Sale
 MLS ID #E4497541, Matthew A Bennett, Royal LePage Noralta Real Estate. RAE
 - C$419,9003 bd3 ba1.2k sqft9436 230th St NW, Edmonton, AB T5T 7B5For Sale
 MLS ID #E4500028, Kathleen Dacruz, Century 21 Masters. RAE
 - C$354,9003 bd2 ba1.1k sqft18407 95a Ave NW, Edmonton, AB T5T 3V7For SaleMLS ID #E4500107, Alexander Ibasco, Rite Realty. RAE
- C$375,0002 bd3 ba1.2k sqft20127 19th Ave NW, Edmonton, AB T6M 0X9For SaleMLS ID #E4500276, Fady Sakkab, NuCasa Realty Group Ltd. RAE
- C$340,0004 bd4 ba1.5k sqftRegency At Windermere, Edmonton, AB T6W 2N6For SaleMLS ID #E4496096, Kim D Stubbs, Sotheby's International Realty Canada. RAE
- C$264,9002 bd2 ba1k sqftMosaic Parkland, Edmonton, AB T6M 2Z9For SaleMLS ID #E4499905, Marc S Wener, RE/MAX Excellence. RAE
- C$290,5002 bd2 ba883 sqftJade Condominiums, Edmonton, AB T5T 7C6For SaleMLS ID #E4493299, Bill Hatton, Liv Real Estate. RAE
- C$334,9002 bd3 ba1.3k sqftAltius Crystallina, Edmonton, AB T5Z 0P7For SaleMLS ID #E4488992, Scott Storry, RE/MAX Elite. RAE
- C$334,9003 bd3 ba1.2k sqftVista Pointe, Edmonton, AB T6W 3M4For SaleMLS ID #E4496237, Nathan Lorenz, Real Broker. RAE
- C$360,0003 bd4 ba1.3k sqftEstates Of Upper Windermere, Edmonton, AB T6W 2B6For SaleMLS ID #E4495795, Milijana Berg, RE/MAX Excellence. RAE
- C$459,9003 bd3 ba1.5k sqft20935 95th Ave NW, Edmonton, AB T5T 7J6For SaleMLS ID #E4495645, Carson Langridge, Real Broker. RAE
- C$300,0002 bd3 ba1.1k sqftSandstone At Walker Lake Station, Edmonton, AB T6X 0P3For SaleMLS ID #E4500047, Alison Dowdall, Liv Real Estate. RAE
- C$344,9003 bd3 ba1.5k sqftVista Pointe, Edmonton, AB T6W 3M4For SaleMLS ID #E4494161, DK S Shittu, LPT Realty. RAE
- C$324,8002 bd4 ba1.7k sqftSouth Terwillegar Village, Edmonton, AB T6R 0N5For SaleMLS ID #E4499247, Alan H Gee, RE/MAX Excellence. RAE
- C$348,0002 bd3 ba1.4k sqftThe Gardens in Aspen Trails, Strathcona County, AB T8H 0Z8For SaleMLS ID #E4499147, Todd W Bradley, Royal Lepage Arteam Realty. RAE
- C$315,0003 bd3 ba1.2k sqftGrove Townhomes The, Edmonton, AB T6X 1V2For SaleMLS ID #E4496628, Bill Hatton, Liv Real Estate. RAE
- C$389,9003 bd3 ba1.3k sqftEstates Of Upper Windermere, Edmonton, AB T6W 2B6For SaleMLS ID #E4498364, Rachel S Fung, MaxWell Polaris. RAE
- C$363,0003 bd3 ba1.4k sqftHaya Place, Edmonton, AB T6V 0M6For SaleMLS ID #E4490262, Courtney M Boyd, RE/MAX Professionals. RAE
