Welcome to this beautiful half duplex with an attached double garage, ideally located facing GREEN SPACE and walking trails. The bright main floor features a spacious living room, dining area, and a functional kitchen with a large window and direct access to the backyard, filling the home with natural light. A convenient 2-piece bath completes the main level. Upstairs offers a laundry room, a spacious primary bedroom with a private ensuite featuring double sinks and a stand-up shower, plus two additional bedrooms and a 4-piece bathroom. Enjoy the HUGE backyard with a spacious deck, perfect for entertaining or relaxing. Conveniently located close to schools, shopping, parks, and all amenities. This well-maintained home is a must-see!
For sale
C$459,900
20935 95th Ave NW, Edmonton, AB T5T 7J6
3beds
1,555sqft
Duplex, Half Duplex
Built in 2018
-- sqft lot
$-- Zestimate®
C$296/sqft
C$-- HOA
What's special
Attached double garageFacing green spaceBright main floorDining areaFunctional kitchenLarge windowNatural light
- 30 days |
- 47 |
- 2 |
Zillow last checked:
Listing updated:
Listed by:
Carson Langridge,
Real Broker,
Dan C Chalifoux,
Real Broker
Source: RAE,MLS®#: E4495645
Facts & features
Interior
Bedrooms & bathrooms
- Bedrooms: 3
- Bathrooms: 3
- Full bathrooms: 2
- 1/2 bathrooms: 1
Primary bedroom
- Level: Upper
Heating
- Forced Air-1, Natural Gas
Cooling
- Air Conditioning-Central
Appliances
- Included: ENERGY STAR Qualified Dishwasher, Dryer, Exhaust Fan, Refrigerator, Gas Stove, Washer
Features
- Flooring: Carpet, Vinyl Plank
- Windows: Window Coverings
- Basement: Full, Unfinished
Interior area
- Total structure area: 1,555
- Total interior livable area: 1,555 sqft
Property
Parking
- Total spaces: 2
- Parking features: Double Garage Attached
- Attached garage spaces: 2
Features
- Levels: 2 Storey,2
Lot
- Size: 4,396 Square Feet
- Features: See Remarks
Construction
Type & style
- Home type: MultiFamily
- Property subtype: Duplex, Half Duplex
- Attached to another structure: Yes
Materials
- Foundation: Concrete Perimeter
- Roof: Asphalt
Condition
- Year built: 2018
Community & HOA
Community
- Features: See Remarks
Location
- Region: Edmonton
Financial & listing details
- Price per square foot: C$296/sqft
- Date on market: 6/25/2026
- Ownership: Private
Carson Langridge
Carson Langridge
By pressing Contact Agent, you agree that the real estate professional identified above may call/text you about your search, which may involve use of automated means and pre-recorded/artificial voices. You don't need to consent as a condition of buying any property, goods, or services. Message/data rates may apply. You also agree to our Terms of Use. Zillow does not endorse any real estate professionals. We may share information about your recent and future site activity with your agent to help them understand what you're looking for in a home.
Price history
Price history is unavailable.
Public tax history
Tax history is unavailable.
Climate risks
Neighborhood: Lewis Farms
Nearby schools
GreatSchools rating
No schools nearby
We couldn't find any schools near this home.
- C$2,3503 bd3 ba-- sqft9432 211th St NW, Edmonton, AB T5T4R1For Rent
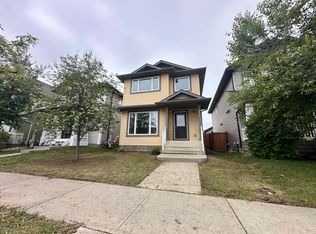
- C$--3 bd3 ba1.7k sqft9606 207a St NW, Edmonton, AB T5T4M9Off Market
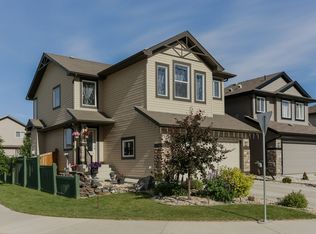
- C$--3 bd3 ba1k sqft21248 96th Ave NW, Edmonton, AB T5T4H1Off Market
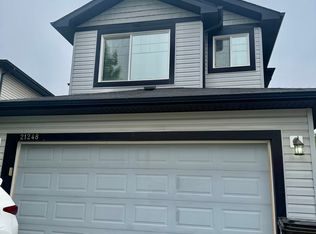
- C$--3 bd2 ba1.1k sqft9404 212th St NW #1A, Edmonton, AB T5T4E6Off Market
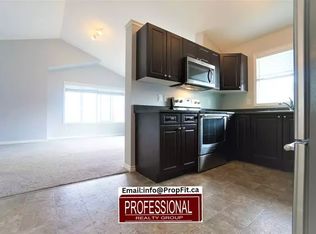
- C$--3 bd3 ba1.6k sqft9467 213th St NW, Edmonton, AB T5T4C7Off Market
- C$1,9993 bd3 ba1.3k sqft787 Lewis Greens Dr NW #16, Edmonton, AB T5T7N5For Rent
- C$414,9003 bd3 ba1.5k sqft9350 211th St NW #33, Edmonton, AB T5T4T8For Sale
- C$--3 bd3 ba2.1k sqft20636 93rd Ave NW, Edmonton, AB T5T4B2Off Market
Similar homes
- C$419,9003 bd3 ba1.2k sqft9436 230th St NW, Edmonton, AB T5T 7B5For Sale
 MLS ID #E4500028, Kathleen Dacruz, Century 21 Masters. RAE
 - C$535,0003 bd3 ba1.7k sqft20731 99th Ave NW, Edmonton, AB T5T 7G3For Sale
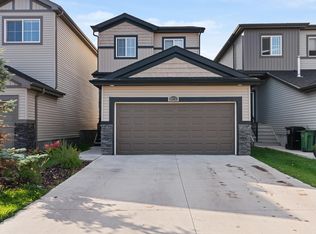 MLS ID #E4500730, Godwin Osaghae, D Gees Realty Inc. RAE
 - C$475,0003 bd3 ba1.4k sqft9847 220th St NW, Edmonton, AB T5T 4M3For Sale
 MLS ID #E4499796, Colleen Dancy, Royal LePage Prestige Realty. RAE
 - C$459,9004 bd4 ba1.5k sqft1651 Hammond Cres NW, Edmonton, AB T6M 0L8For Sale
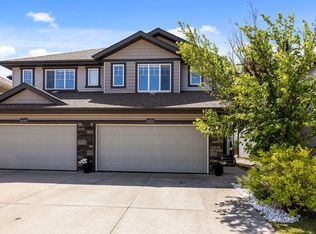 MLS ID #E4498672, Liam E Whalen, Exp Realty. RAE
 - C$478,8003 bd3 ba1.5k sqft1277 Starling Dr NW, Edmonton, AB T5S 0K4For SaleMLS ID #E4490632, Pam Haymour, MaxWell Polaris. RAE
- C$464,9003 bd3 ba1.6k sqft2456 Kelly Cir SW, Edmonton, AB T6W 4G2For SaleMLS ID #E4496504, Yoon Kim, MaxWell Polaris. RAE
- C$483,9003 bd3 ba1.7k sqft3647 214th St NW, Edmonton, AB T6M 0H1For SaleMLS ID #E4499414, Darcy L Joubert, Royal LePage Noralta Real Estate. RAE
- C$549,0003 bd3 ba1.7k sqft9923 222nd St NW, Edmonton, AB T5T 7J1For SaleMLS ID #E4492386, Abdullah Ewaz, MaxWell Polaris. RAE
- C$429,9003 bd4 ba1.1k sqft4013 Blackbird Link NW, Edmonton, AB T5S 0K8For SaleMLS ID #E4499325, Matthew J Labas, RE/MAX Professionals. RAE
- C$424,9003 bd4 ba1.6k sqft94 Tribute Cmn, Spruce Grove, AB T7X 0W6For SaleMLS ID #E4497619, Darcy L Joubert, Royal LePage Noralta Real Estate. RAE
- C$469,0003 bd3 ba1.5k sqft17308 49th St NW, Edmonton, AB T5Y 3V9For SaleMLS ID #E4497323, Ryan P Dutka, REMAX River City. RAE
- C$489,9003 bd3 ba1.6k sqft3415 Erlanger Bnd NW, Edmonton, AB T6M 1J6For SaleMLS ID #E4495553, Tianna Dyer, REMAX River City. RAE
- C$459,9003 bd4 ba1.5k sqft4477 Annett Cmn SW, Edmonton, AB T6W 2V7For SaleMLS ID #E4494082, Connor M McAuley, 2% Realty Pro. RAE
- C$465,0003 bd3 ba1.5k sqft2132 Glenridding Way SW, Edmonton, AB T6W 2H4For SaleMLS ID #E4498748, Chris Proctor, Real Broker. RAE
- C$410,0003 bd4 ba1.3k sqft20 Prairie Gate, Spruce Grove, AB T7X 0W8For SaleMLS ID #E4495299, Jazmin K Laframboise, Exp Realty. RAE
- C$455,0004 bd3 ba1.5k sqft73 Springwood Way, Spruce Grove, AB T7X 0S8For SaleMLS ID #E4495800, Deanalee Dressler, RE/MAX PREFERRED CHOICE. RAE
- C$439,9003 bd3 ba1.4k sqft60 Red Tail Way, Saint Albert, AB T8N 7N8For SaleMLS ID #E4492823, Matthew D Barry, Exp Realty. RAE
- C$417,8883 bd4 ba1.3k sqft11 Peter St, Spruce Grove, AB T7X 0R4For SaleMLS ID #E4496627, Nichola E Servante, REMAX River City. RAE
- C$399,9994 bd3 ba1.6k sqftEdgemont Townhomes, Edmonton, AB T6M 0Y8For SaleMLS ID #E4498139, Sharon Y Gregresh, Century 21 Masters. RAE
- C$424,9003 bd3 ba1.3k sqft7147 Cardinal Way SW, Edmonton, AB T6W 2Y3For SaleMLS ID #E4490077, Kevin Mazurak, 2% Realty. RAE
