Amazing value in Glenridding Heights. This 2013-built 2-storey sits in an excellent location in one of southwest Edmonton's most walkable communities, minutes to the Henday, Terwillegar Rec Centre, and the shops and restaurants at Currents of Windermere. Inside, you get 1,585 sqft, 3 bedrooms, and 2.5 baths laid out for real life. Main floor flows easily from living room to dining to kitchen, no wasted space. Upstairs, the primary bedroom has its own 4-piece ensuite, plus two more bedrooms and a second full bath, so everyone gets their own room to close the door. Basement's ready for your vision. Lot backs onto a good-sized yard for the size of home, and a double detached garage. Steps to schools, parks, and the trail system. This is the kind of location-and-layout combo that doesn't sit for long at this price. Don't miss out!
For sale
C$465,000
2132 Glenridding Way SW, Edmonton, AB T6W 2H4
3beds
1,585sqft
Single Family Residence
Built in 2013
3,465 Square Feet Lot
$-- Zestimate®
C$293/sqft
C$-- HOA
What's special
- 1 day |
- 6 |
- 0 |
Zillow last checked:
Listing updated:
Listed by:
Chris Proctor,
Real Broker,
Patti Proctor,
Real Broker
Source: RAE,MLS®#: E4498748
Facts & features
Interior
Bedrooms & bathrooms
- Bedrooms: 3
- Bathrooms: 3
- Full bathrooms: 2
- 1/2 bathrooms: 1
Primary bedroom
- Level: Upper
Heating
- Forced Air-1, Natural Gas
Appliances
- Included: Dishwasher-Built-In, Dryer, Microwave Hood Fan, Refrigerator, Electric Stove, Washer
Features
- Flooring: Carpet, Ceramic Tile, Hardwood
- Windows: Window Coverings
- Basement: Full, Unfinished
Interior area
- Total structure area: 1,585
- Total interior livable area: 1,585 sqft
Video & virtual tour
Property
Parking
- Total spaces: 2
- Parking features: Double Garage Detached
- Garage spaces: 2
Features
- Levels: 2 Storey,2
- Exterior features: Landscaped
- Fencing: Fenced
Lot
- Size: 3,465 Square Feet
- Features: Flat Site, Landscaped, Schools, Shopping Nearby
Construction
Type & style
- Home type: SingleFamily
- Property subtype: Single Family Residence
Materials
- Foundation: Concrete Perimeter
- Roof: Asphalt
Condition
- Year built: 2013
Community & HOA
Community
- Features: See Remarks
- Security: Smoke Detector(s), Detectors Smoke
Location
- Region: Edmonton
Financial & listing details
- Price per square foot: C$293/sqft
- Date on market: 7/14/2026
- Ownership: Private
Chris Proctor
Chris Proctor
By pressing Contact Agent, you agree that the real estate professional identified above may call/text you about your search, which may involve use of automated means and pre-recorded/artificial voices. You don't need to consent as a condition of buying any property, goods, or services. Message/data rates may apply. You also agree to our Terms of Use. Zillow does not endorse any real estate professionals. We may share information about your recent and future site activity with your agent to help them understand what you're looking for in a home.
Price history
Price history is unavailable.
Public tax history
Tax history is unavailable.
Climate risks
Neighborhood: Windermere
Nearby schools
GreatSchools rating
No schools nearby
We couldn't find any schools near this home.
- C$499,9003 bd3 ba1.5k sqft15927 13th Ave SW, Edmonton, AB T6W3N6For Sale

- C$--3 bd3 ba1.7k sqft2112 Glenridding Way SW, Edmonton, AB T6W2H4Off Market
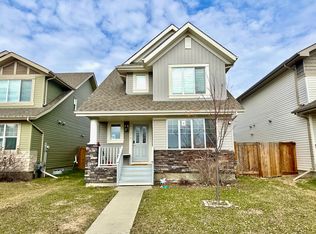
- C$599,0003 bd4 ba1.5k sqft16015 11th Ave SW, Edmonton, AB T6W2H6For Sale

- C$--4 bd4 ba-- sqft2236 Glenridding Blvd SW, Edmonton, AB T6W3E5Off Market
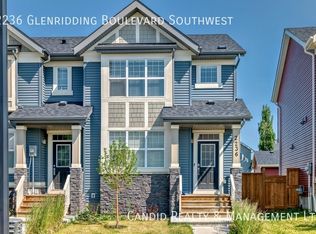
- C$--3 bd3 ba-- sqft16035 11th Ave SW, Edmonton, AB T6W2H6Off Market
- C$--3 bd3 ba-- sqft16023 13th Ave SW, Edmonton, AB T6W3N6Off Market
- C$--3 bd3 ba1.3k sqft16027 13th Ave SW, Edmonton, AB T6W3N6Off Market
- C$519,0004 bd4 ba1.6k sqft1124 161st St SW, Edmonton, AB T6W2W6For Sale
Similar homes
- C$450,0003 bd3 ba1.3k sqft6689 Cardinal Rd SW, Edmonton, AB T6W 2Y4For Sale
 MLS ID #E4497105, Haley Streu, MaxWell Polaris. RAE
 - C$499,0003 bd3 ba1.6k sqft2602 Coughlan Rd SW, Edmonton, AB T6W 3S1For Sale
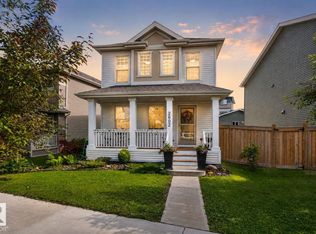 MLS ID #E4496297, Clint L Hogg, Sable Realty. RAE
 - C$464,9003 bd3 ba1.6k sqft2456 Kelly Cir SW, Edmonton, AB T6W 4G2For Sale
 MLS ID #E4496504, Yoon Kim, MaxWell Polaris. RAE
 - C$549,8083 bd3 ba1.9k sqft16412 12th Ave SW, Edmonton, AB T6W 3K4For Sale
 MLS ID #E4494391, Eddy A D'Ambrosio, RE/MAX Elite. RAE
 - C$459,9004 bd4 ba1.5k sqft1651 Hammond Cres NW, Edmonton, AB T6M 0L8For SaleMLS ID #E4498672, Liam E Whalen, Exp Realty. RAE
- C$525,0003 bd3 ba1.5k sqft4612 Westcliff Point E, Edmonton, AB T6W 2S9For SaleMLS ID #E4493940, Allie Jones, Royal Lepage Arteam Realty. RAE
- C$492,5003 bd3 ba1.6k sqft2533 Price Way SW, Edmonton, AB T6W 3V9For SaleMLS ID #E4495039, Marc Tessier, RE/MAX Elite. RAE
- C$442,5003 bd3 ba1.5k sqft2313 69a St SW, Edmonton, AB T6X 1Z3For SaleMLS ID #E4497125, Kendra N Chisholm, Century 21 Masters. RAE
- C$425,0003 bd3 ba1.4k sqft8589 Cushing Pl SW, Edmonton, AB T6W 3R4For SaleMLS ID #E4497908, Nikola Jankovic, Exp Realty. RAE
- C$448,8003 bd3 ba1.3k sqft3711 Weidle Cres SW, Edmonton, AB T6X 2E2For SaleMLS ID #E4497145, Christine Tetreault, One Percent Realty. RAE
- C$499,9003 bd3 ba1.6k sqft7007 Summerside Grande Blvd SW, Edmonton, AB T6X 2E7For SaleMLS ID #E4496913, Shannon L Ferry, Real Broker. RAE
- C$469,9003 bd4 ba1.5k sqft4477 Annett Cmn SW, Edmonton, AB T6W 2V7For SaleMLS ID #E4494082, Connor M McAuley, 2% Realty Pro. RAE
- C$479,0003 bd3 ba1.6k sqft3428 Cherry Way SW, Edmonton, AB T6X 2B6For SaleMLS ID #E4493947, Jamie C Kinney, Royal LePage Prestige Realty. RAE
- C$584,9003 bd3 ba1.9k sqft2690 Kirkland Link SW, Edmonton, AB T6W 2R5For SaleMLS ID #E4497775, Shafin Devji, MaxWell Polaris. RAE
- C$529,9003 bd3 ba1.8k sqft4673 Alwood Way SW, Edmonton, AB T6W 3A3For SaleMLS ID #E4496228, Jia Lu, Homes & Gardens Real Estate Limited. RAE
- C$414,9003 bd3 ba1.3k sqft2079 Desrochers Dr SW, Edmonton, AB T6W 4B9For SaleMLS ID #E4490024, Madeline M Sarafinchan, Jayman Realty (Edm.) Inc. RAE
- C$475,0003 bd3 ba1.5k sqft1541 Secord Rd NW, Edmonton, AB T5T 7B4For SaleMLS ID #E4496851, Aman K Rana, Exp Realty. RAE
- C$625,0004 bd4 ba2.2k sqft5430 Edworthy Way NW, Edmonton, AB T6M 0P2For SaleMLS ID #E4498658, Terrance J De Villa, MaxWell Devonshire Realty. RAE
- C$477,0004 bd4 ba1.5k sqft2007 72nd St SW, Edmonton, AB T6X 0L5For SaleMLS ID #E4490760, Kimberley Gonzalez-Potter, Royal Lepage Summit Realty. RAE
- C$449,0002 bd3 ba1.4k sqft701 Allard Blvd SW, Edmonton, AB T6W 2V7For SaleMLS ID #E4483241, Patrick C Au, Century 21 Masters. RAE
