
Welcome to this exceptional family home in the sought-after community of Keswick on the River, where modern design meets true move-in-ready convenience.This beautifully maintained 1,936 sq. ft. home offers an open-concept layout ideal for everyday living and entertaining. Rich hardwood flooring, oversized windows, and a bright main floor create a warm, elegant feel.The chef-inspired kitchen boasts quartz countertops, a large island with seating, upgraded KitchenAid appliances, ample cabinetry, and a spacious walk-in pantry.Upstairs, a generous bonus room offers space for movie nights, a home office, or play area. The primary retreat features a walk-in closet and private ensuite, while two additional bedrooms and a full bathroom complete the level.Outside, enjoy a fully landscaped, fenced backyard private and turnkey from day one.Minutes from trails, parks, schools, shopping, golf, and Anthony Henday Drive, this home blends luxury, comfort, and convenience in one of Edmonton's most desirable communities
For sale
C$584,900
2690 Kirkland Link SW, Edmonton, AB T6W 2R5
3beds
1,936sqft
Single Family Residence
Built in 2013
-- sqft lot
$-- Zestimate®
C$302/sqft
C$-- HOA
What's special
- 4 days |
- 13 |
- 0 |
Zillow last checked:
Listing updated:
Listed by:
Shafin Devji,
MaxWell Polaris
Source: RAE,MLS®#: E4497775
Facts & features
Interior
Bedrooms & bathrooms
- Bedrooms: 3
- Bathrooms: 3
- Full bathrooms: 2
- 1/2 bathrooms: 1
Primary bedroom
- Level: Upper
Family room
- Level: Upper
- Area: 291.77
- Dimensions: 17.9 x 16.3
Heating
- Forced Air-1, Natural Gas
Cooling
- Air Conditioner, Air Conditioning-Central
Appliances
- Included: Dishwasher-Built-In, Dryer, Exhaust Fan, Microwave, Refrigerator, Electric Stove, Washer
Features
- No Animal Home, Vacuum System Attachments, Vacuum Systems
- Flooring: Carpet, Ceramic Tile, Hardwood
- Windows: Window Coverings
- Basement: Full, Unfinished
- Fireplace features: Gas
Interior area
- Total structure area: 1,936
- Total interior livable area: 1,936 sqft
Video & virtual tour
Property
Parking
- Total spaces: 2
- Parking features: Double Garage Attached, Garage Control, Garage Opener
- Attached garage spaces: 2
Features
- Levels: 2 Storey,2
- Patio & porch: Deck
- Exterior features: Landscaped, Playground Nearby
- Fencing: Fenced
Lot
- Features: Near Golf Course, Landscaped, Playground Nearby, Schools, Shopping Nearby, See Remarks, Golf Nearby
Details
- Other equipment: TV Wall Mount
Construction
Type & style
- Home type: SingleFamily
- Property subtype: Single Family Residence
Materials
- Foundation: Concrete Perimeter
- Roof: Asphalt
Condition
- Year built: 2013
Community & HOA
Community
- Features: Deck, No Animal Home
- Security: Smoke Detector(s), Detectors Smoke
HOA
- Services included: See Remarks
Location
- Region: Edmonton
Financial & listing details
- Price per square foot: C$302/sqft
- Date on market: 7/9/2026
- Ownership: Private
Shafin Devji
Shafin Devji
By pressing Contact Agent, you agree that the real estate professional identified above may call/text you about your search, which may involve use of automated means and pre-recorded/artificial voices. You don't need to consent as a condition of buying any property, goods, or services. Message/data rates may apply. You also agree to our Terms of Use. Zillow does not endorse any real estate professionals. We may share information about your recent and future site activity with your agent to help them understand what you're looking for in a home.
Price history
Price history is unavailable.
Public tax history
Tax history is unavailable.
Climate risks
Neighborhood: Windermere
Nearby schools
GreatSchools rating
No schools nearby
We couldn't find any schools near this home.
- C$--3 bd3 ba1.4k sqft3262 Keswick Way SW #3262, Edmonton, AB T6W2P8Off Market
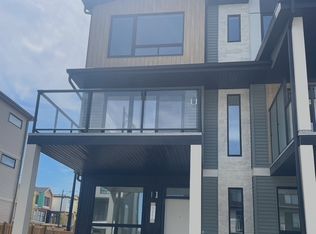
- C$769,7005 bd3 ba2.4k sqft5261 Kimball Cres SW, Edmonton, AB T6W4Z3For Sale

- C$836,8005 bd4 ba2.6k sqft5253 Kimball Cres SW, Edmonton, AB T6W4Z3For Sale

- C$--3 bd4 ba2.1k sqft3061 Keswick Way SW UNIT 3061, Edmonton, AB T6W2R2Off Market
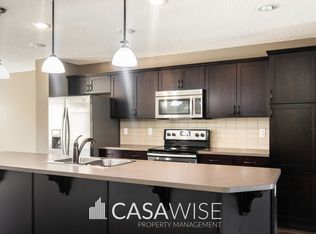
- C$--3 bd3 ba1.2k sqft3062 Keswick Way SW, Edmonton, AB T6W2R2Off Market
- C$879,9006 bd4 ba2.5k sqft3722 Kidd Cres SW, Edmonton, AB T6W2R1For Sale
- C$665,0005 bd4 ba2k sqft5211 Kimball Cres SW, Edmonton, AB T6W4Z2For Sale
- C$744,0006 bd4 ba2.4k sqft5386 Kimball Pl SW, Edmonton, AB T6W5E5For Sale
Similar homes
- C$600,0006 bd4 ba1.8k sqft20007 15th Ave NW, Edmonton, AB T6M 1L6For Sale
 MLS ID #E4496858, Mack Karwacki, Black Sheep Realty. RAE
 - C$645,0004 bd4 ba2k sqft2146 Koshal Way SW, Edmonton, AB T6W 3R9For Sale
 MLS ID #E4495717, Catherine Manigo, MaxWell Challenge Realty. RAE
 - C$629,9003 bd3 ba2.2k sqft3807 Claxton Close SW, Edmonton, AB T6W 1Y5For Sale
 MLS ID #E4496758, Shi Chang, MaxWell Polaris. RAE
 - C$585,0003 bd3 ba2.1k sqft11732 18th Ave SW, Edmonton, AB T6W 2E7For Sale
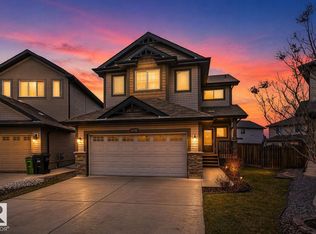 MLS ID #E4484223, Alia Ibrahim, Sable Realty. RAE
 - C$664,0005 bd5 ba1.6k sqft1346 Cunningham Dr SW, Edmonton, AB T6W 0R8For SaleMLS ID #E4497701, Jayne H Bawden, MaxWell Challenge Realty. RAE
- C$579,9004 bd4 ba1.7k sqft3306 Hilton Cres NW, Edmonton, AB T6M 0N4For SaleMLS ID #E4488102, Loida Lumanlan, REMAX River City. RAE
- C$658,4885 bd4 ba2k sqft7341 Armour Cres SW, Edmonton, AB T6W 2S2For SaleMLS ID #E4490497, Pinder Dhindsa, Century 21 Leading. RAE
- C$574,9003 bd3 ba2k sqft301 Bridgeport Pl, Leduc, AB T9E 0M2For SaleMLS ID #E4498165, Blair Buttar, Maxwell Heritage Realty. RAE
- C$525,0004 bd4 ba1.6k sqft4016 Allan Cres SW, Edmonton, AB T6W 2K2For SaleMLS ID #E4492784, Chang Liu, Century 21 Masters. RAE
- C$539,5003 bd3 ba1.9k sqft2084 Graydon Hill Cres SW, Edmonton, AB T6W 4C7For SaleMLS ID #E4492222, Paramleen Sekhon, Exp Realty. RAE
- C$564,9003 bd3 ba1.9k sqft3613 Cherry Link SW, Edmonton, AB T6X 2B2For SaleMLS ID #E4495913, Sarbjeet K Dodd, Century 21 All Stars Realty Ltd. RAE
- C$464,9003 bd3 ba1.6k sqft2456 Kelly Cir SW, Edmonton, AB T6W 4G2For SaleMLS ID #E4496504, Yoon Kim, MaxWell Polaris. RAE
- C$639,9993 bd3 ba2.3k sqft3908 Agar Ct SW, Edmonton, AB T6W 2G3For SaleMLS ID #E4487983, Robert A Halabi, Century 21 Masters. RAE
- C$588,8005 bd3 ba1.4k sqft3704 141st Ave NW, Edmonton, AB T5Y 0E3For SaleMLS ID #E4498225, Patrick D Fields, Real Broker. RAE
- C$450,0003 bd3 ba1.3k sqft6689 Cardinal Rd SW, Edmonton, AB T6W 2Y4For SaleMLS ID #E4497105, Haley Streu, MaxWell Polaris. RAE
- C$660,0005 bd4 ba1.9k sqft4853 Kinney Rd SW, Edmonton, AB T6W 5G3For SaleMLS ID #E4487680, Jenny A Narine, RE/MAX Elite. RAE
- C$600,0004 bd4 ba1.8k sqft8003 Summerside Grande Blvd SW, Edmonton, AB T6X 0S9For SaleMLS ID #E4493236, Melissa T Hunter, Century 21 Masters. RAE
- C$579,9003 bd3 ba1.7k sqft9313 152nd St NW, Edmonton, AB T5R 1M8For SaleMLS ID #E4493866, Kerri-lyn A Holland, REMAX River City. RAE
- C$489,9003 bd3 ba1.5k sqft5022 Kinney Line SW, Edmonton, AB T6W 5G4For SaleMLS ID #E4493532, Kawaldeep Gill, MaxWell Polaris. RAE
- C$599,9005 bd4 ba2k sqft2412 206th St NW, Edmonton, AB T6M 1N9For SaleMLS ID #E4484292, Lisa Haraba, Exp Realty. RAE
- Alberta
- Division No. 11
- Edmonton
- T6W 2R5
- Windermere
- 2690 Kirkland Link SW
Nearby cities
Nearby neighborhoods
Nearby zip codes
Other Edmonton Topics
