
Space for your family. Income for your future. This 2023 Coventry-built home in The Uplands delivers over 2,100 sq ft above grade plus a legal basement suite (800+ sq ft) with separate side entrance. The open-concept main floor features 9’ ceilings, quartz countertops, stainless steel appliances, upgraded cabinetry & walk-through pantry. A main floor den offers flexible space for work or guests. Upstairs includes 4 bedrooms, bonus room & laundry. The primary retreat features a 5pc ensuite with soaker tub, double sinks & walk-in closet. The legal 1 bed + den suite has been easy to rent, making it an ideal mortgage helper or investment opportunity. Fully fenced west-facing yard & double attached garage. Located near parks, trails & quick Henday access.
For sale
C$599,900
2412 206th St NW, Edmonton, AB T6M 1N9
5beds
2,074sqft
Single Family Residence
Built in 2023
3,167 Square Feet Lot
$-- Zestimate®
C$289/sqft
C$-- HOA
What's special
Open-concept main floorQuartz countertopsStainless steel appliancesUpgraded cabinetryWalk-through pantryFully fenced west-facing yardDouble attached garage
- 77 days |
- 21 |
- 1 |
Zillow last checked:
Listing updated:
Listed by:
Lisa Haraba,
Exp Realty
Source: RAE,MLS®#: E4484292
Facts & features
Interior
Bedrooms & bathrooms
- Bedrooms: 5
- Bathrooms: 4
- Full bathrooms: 3
- 1/2 bathrooms: 1
Primary bedroom
- Level: Upper
Heating
- Forced Air-1, Natural Gas
Appliances
- Included: Microwave, Second Dryer, Second Refrigerator, Second Stove, Second Washer, Second Dishwasher, Second Microwave Hood Fan
Features
- No Smoking Home
- Flooring: Carpet, Non-Ceramic Tile, Vinyl Plank
- Basement: Full, Finished
Interior area
- Total structure area: 2,074
- Total interior livable area: 2,074 sqft
Video & virtual tour
Property
Parking
- Total spaces: 2
- Parking features: Double Garage Attached, Garage Control, Garage Opener
- Attached garage spaces: 2
Features
- Levels: 2 Storey,3
- Exterior features: Playground Nearby
- Fencing: Fenced
Lot
- Size: 3,167 Square Feet
- Features: Playground Nearby, Near Public Transit, Public Transportation
Details
- Other equipment: TV Wall Mount
Construction
Type & style
- Home type: SingleFamily
- Property subtype: Single Family Residence
Materials
- Foundation: Concrete Perimeter
- Roof: Asphalt
Condition
- Year built: 2023
Community & HOA
Community
- Features: No Smoking Home
Location
- Region: Edmonton
Financial & listing details
- Price per square foot: C$289/sqft
- Date on market: 4/26/2026
- Ownership: Private,Dower
Lisa Haraba
Lisa Haraba
By pressing Contact Agent, you agree that the real estate professional identified above may call/text you about your search, which may involve use of automated means and pre-recorded/artificial voices. You don't need to consent as a condition of buying any property, goods, or services. Message/data rates may apply. You also agree to our Terms of Use. Zillow does not endorse any real estate professionals. We may share information about your recent and future site activity with your agent to help them understand what you're looking for in a home.
Price history
Price history is unavailable.
Public tax history
Tax history is unavailable.
Climate risks
Neighborhood: The Uplands
Nearby schools
GreatSchools rating
No schools nearby
We couldn't find any schools near this home.
- C$--3 bd3 ba2.3k sqft2432 206th St NW, Edmonton, AB T6M1N6Off Market
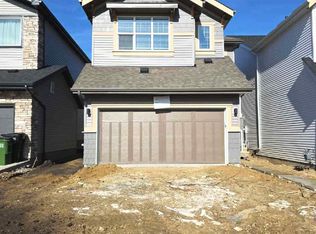
- C$625,0003 bd3 ba1.9k sqft2420 205th St NW, Edmonton, AB T6M1N6For Sale

- C$619,9004 bd4 ba2k sqft20723 24th Ave NW, Edmonton, AB T6M2C4For Sale

- C$--2 bd1 ba531 sqft20732 24th Ave NW #BASEMENT, Edmonton, AB T6M2C4Off Market
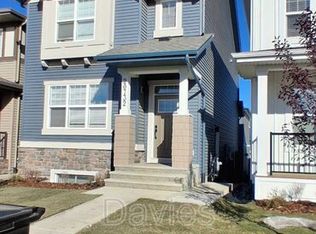
- C$575,0003 bd3 ba1.9k sqft20731 24th Ave NW, Edmonton, AB T6M2C4For Sale
- C$574,9994 bd4 ba1.5k sqft20727 25th Ave NW, Edmonton, AB T6M1P4For Sale
- C$--1 bd1 ba531 sqft20736 24th Ave NW, Edmonton, AB T6M1P4Off Market
- C$--1 bd1 ba562 sqft20736 24th Ave NW #BASEMENT, Edmonton, AB T6M1P4Off Market
Similar homes
- C$600,0006 bd4 ba1.8k sqft20007 15th Ave NW, Edmonton, AB T6M 1L6For Sale
 MLS ID #E4496858, Mack Karwacki, Black Sheep Realty. RAE
 - C$540,0003 bd3 ba1.8k sqft2508 193rd St NW, Edmonton, AB T6M 1L3For Sale
 MLS ID #E4498403, Tim Taneja, smartPRO Realty. RAE
 - C$599,9994 bd4 ba1.7k sqft2644 192nd St NW, Edmonton, AB T6M 1L1For Sale
 MLS ID #E4485423, Moe Ahmad, Sable Realty. RAE
 - C$599,0004 bd4 ba1.8k sqft3313 Kulay Way SW, Edmonton, AB T6W 5E7For Sale
 MLS ID #E4497862, Jesse D Maclean, Century 21 Masters. RAE
 - C$584,9003 bd3 ba1.9k sqft2690 Kirkland Link SW, Edmonton, AB T6W 2R5For SaleMLS ID #E4497775, Shafin Devji, MaxWell Polaris. RAE
- C$639,9005 bd4 ba2.2k sqft3751 Cross Lndg SW, Edmonton, AB T6W 4X5For SaleMLS ID #E4494243, Sara J Kalke, RE/MAX Real Estate. RAE
- C$629,9004 bd4 ba1.9k sqft2382 Kelly Cir SW, Edmonton, AB T6W 4G3For SaleMLS ID #E4495642, Tim Jeong, REMAX River City. RAE
- C$650,0004 bd4 ba2.1k sqft16624 32nd Ave SW, Edmonton, AB T6W 4R2For SaleMLS ID #E4494350, Glenn Vieneau, Exp Realty. RAE
- C$544,9003 bd3 ba1.7k sqft3569 Erlanger Line NW, Edmonton, AB T6M 1J5For SaleMLS ID #E4496200, Michael Camarce, MaxWell Polaris. RAE
- C$609,9004 bd4 ba1.7k sqft22916 95th Ave NW, Edmonton, AB T5T 7H6For SaleMLS ID #E4488875, Calvin R Hexter, Exp Realty. RAE
- C$639,9003 bd3 ba2.2k sqft19286 22a Ave NW, Edmonton, AB T6M 1P8For SaleMLS ID #E4493065, Corey W Sylvester, Real Broker. RAE
- C$553,2313 bd3 ba1.6k sqft19492 21st Ave NW, Edmonton, AB T6M 0X6For SaleMLS ID #E4495583, Wally Karout, Royal Lepage Arteam Realty. RAE
- C$588,8005 bd3 ba1.4k sqft3704 141st Ave NW, Edmonton, AB T5Y 0E3For SaleMLS ID #E4498225, Patrick D Fields, Real Broker. RAE
- C$631,5554 bd4 ba2k sqft20827 130th Ave NW, Edmonton, AB T5S 0L4For SaleMLS ID #E4483763, Manikirat Grewal, Royal Lepage Arteam Realty. RAE
- C$589,9996 bd4 ba1.8k sqft1719 26a St NW, Edmonton, AB T6T 2H9For SaleMLS ID #E4494588, Sanam Aujla, smartPRO Realty. RAE
- C$588,8003 bd3 ba1.6k sqft7817 Yorke Rd NW, Edmonton, AB T5G 0W7For SaleMLS ID #E4497804, Samuel Ireland, REMAX River City. RAE
- C$564,9005 bd4 ba1.7k sqft1750 25a St NW, Edmonton, AB T6T 2H9For SaleMLS ID #E4496376, Adesh Nirwan, Exp Realty. RAE
- C$582,0005 bd4 ba1.8k sqft6512 Chappelle Vis SW, Edmonton, AB T6W 4A3For SaleMLS ID #E4492449, Heather Billington, Professional Realty Group. RAE
- C$699,9004 bd4 ba2.2k sqft3648 6th St NW, Edmonton, AB T6T 2L5For SaleMLS ID #E4498168, Carson Langridge, Real Broker. RAE
- C$484,9003 bd3 ba1.7k sqft3647 214th St NW, Edmonton, AB T6M 0H1For SaleMLS ID #E4486154, Darcy L Joubert, Royal LePage Noralta Real Estate. RAE
- Alberta
- Division No. 11
- Edmonton
- T6M 1N9
- The Uplands
- 2412 206th St NW
Nearby cities
Nearby neighborhoods
Nearby zip codes
Other Edmonton Topics
