If A BIG YARD is on your list, then you MUST SEE THIS home! Tucked away in a quiet cul-de-sac, this stunning 5-bedroom home with 2395 sq ft of finished space is the perfect place to raise a family! Bright and welcoming, the GORGEOUS open-concept main floor features soaring ceilings, rich hardwood floors, a cozy gas fireplace, and a spacious kitchen with stainless steel appliances, a large island, and plenty of cabinetry. The real showstopper is the incredible backyard! Fully fenced and beautifully landscaped, this massive yard COMES with HOT TUB, PERGOLA, COMPOSITE DECK, GREEN HOUSE, 2 SHEDS, and GARDEN BOXES - offers endless room for kids and pets to play, family BBQs, and evenings around the fire pit. With 5 spacious bedrooms, there's room for everyone, whether you need space for a growing family, guests, or a home office. Located close to parks, schools, walking trails, shopping, and all amenities, this exceptional home offers the space, privacy, and family-friendly lifestyle you've been searching for!
For sale
C$569,900
3704 141st Ave NW, Edmonton, AB T5Y 0E3
5beds
1,494sqft
Single Family Residence
Built in 2008
8,486 Square Feet Lot
$-- Zestimate®
C$381/sqft
C$-- HOA
What's special
Big yardBright and welcomingGorgeous open-concept main floorSoaring ceilingsRich hardwood floorsCozy gas fireplaceSpacious kitchen
- 23 days |
- 53 |
- 2 |
Zillow last checked:
Listing updated:
Listed by:
Patrick D Fields,
Real Broker,
Lori A Cowie,
Real Broker
Source: RAE,MLS®#: E4498225
Facts & features
Interior
Bedrooms & bathrooms
- Bedrooms: 5
- Bathrooms: 3
- Full bathrooms: 3
Primary bedroom
- Level: Upper
Family room
- Level: Basement
- Area: 457.5
- Dimensions: 25 x 18.3
Heating
- Forced Air-1, Natural Gas
Cooling
- Air Conditioner, Air Conditioning-Central, Fan-Ceiling
Appliances
- Included: Dishwasher-Built-In, Dryer, Microwave Hood Fan, Refrigerator, Electric Stove, Washer
Features
- Vaulted Ceiling(s)
- Flooring: Carpet, Ceramic Tile, Hardwood
- Windows: Window Coverings, Vinyl Windows
- Basement: Full, Finished
- Fireplace features: Gas
Interior area
- Total structure area: 1,494
- Total interior livable area: 1,494 sqft
Video & virtual tour
Property
Parking
- Total spaces: 4
- Parking features: Double Garage Attached, Garage Control, Garage Opener
- Attached garage spaces: 2
Features
- Levels: Bi-Level,2
- Patio & porch: Deck
- Exterior features: Landscaped, Fire Pit
- Spa features: Hot Tub, Community
- Fencing: Fenced
Lot
- Size: 8,486 Square Feet
- Features: Cul-De-Sac, Landscaped, Park/Reserve, Schools, Shopping Nearby
Details
- Additional structures: Gazebo, Storage Shed
Construction
Type & style
- Home type: SingleFamily
- Property subtype: Single Family Residence
Materials
- Foundation: Concrete Perimeter
- Roof: Asphalt
Condition
- Year built: 2008
Community & HOA
Community
- Features: Deck, Fire Pit, Gazebo, Greenhouse, Vaulted Ceiling
- Security: Smoke Detector(s), Detectors Smoke
Location
- Region: Edmonton
Financial & listing details
- Price per square foot: C$381/sqft
- Date on market: 7/10/2026
- Ownership: Private
Patrick D Fields
Patrick D Fields
By pressing Contact Agent, you agree that the real estate professional identified above may call/text you about your search, which may involve use of automated means and pre-recorded/artificial voices. You don't need to consent as a condition of buying any property, goods, or services. Message/data rates may apply. You also agree to our Terms of Use. Zillow does not endorse any real estate professionals. We may share information about your recent and future site activity with your agent to help them understand what you're looking for in a home.
Price history
Price history is unavailable.
Public tax history
Tax history is unavailable.
Climate risks
Neighborhood: Claireview
Nearby schools
GreatSchools rating
No schools nearby
We couldn't find any schools near this home.
- C$339,9003 bd3 ba1.3k sqft14208 36th St NW UNIT 64, Edmonton, AB T5Y0E4For Sale

- C$--3 bd3 ba1.3k sqft14208 36th St NW #1A, Edmonton, AB T5Y0E4Off Market
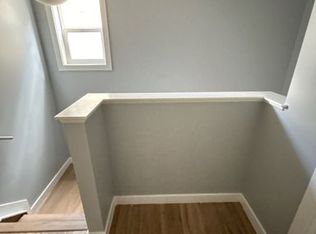
- C$--3 bd3 ba1.2k sqft3625 144th Ave NW #113, Edmonton, AB T5Y0T3Off Market
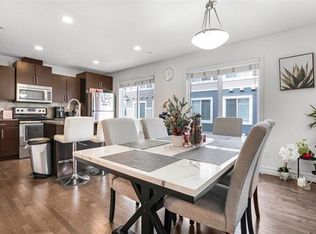
- C$2,1003 bd3 ba1.4k sqft3625 144th Ave NW #44, Edmonton, AB T5Y0T3For Rent
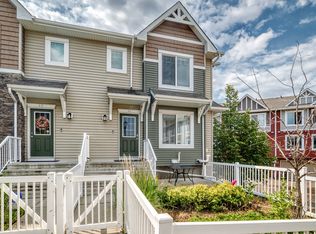
- C$2,0003 bd3 ba1.3k sqft3625 144th Ave NW #8, Edmonton, AB T5Y0T3For Rent
- C$--3 bd3 ba1.4k sqft3625 144th Ave NW #93, Edmonton, AB T5Y0T3Off Market
- C$--3 bd3 ba1.3k sqft3625 144th Ave NW #91, Edmonton, AB T5Y0T3Off Market
- C$195,0002 bd2 ba818 sqft3670 139th Ave NW #115, Edmonton, AB T5Y3N5For Sale
Similar homes
- C$554,9004 bd4 ba1.8k sqft4020 166th Ave NW, Edmonton, AB T5Y 0N9For Sale
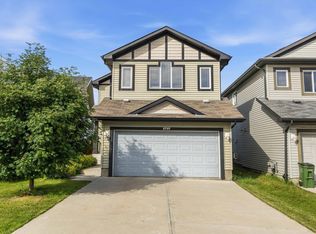 MLS ID #E4498376, Anthony Trang, MaxWell Progressive. RAE
 - C$519,9005 bd3 ba1.6k sqft16204 48th St NW, Edmonton, AB T5Y 3H6For Sale
 MLS ID #E4497600, Marc A McMahon, The Foundry Real Estate Company Ltd. RAE
 - C$530,0005 bd3 ba1.6k sqft15216 49th St NW, Edmonton, AB T5Y 3C1For Sale
 MLS ID #E4491539, Leanne M Gagliardi, Sterling Real Estate. RAE
 - C$479,9006 bd4 ba1.5k sqft14707 33rd St NW, Edmonton, AB T5Y 2C9For Sale
 MLS ID #E4494726, Tony C Osarenkhoe, Exp Realty. RAE
 - C$559,9004 bd2 ba1.2k sqft6503 88th Ave NW, Edmonton, AB T6B 0M1For SaleMLS ID #E4500692, Chris Proctor, Real Broker. RAE
- C$639,0005 bd3 ba1.7k sqft15816 64th St NW, Edmonton, AB T5Y 2P1For SaleMLS ID #E4500146, Moe Ahmad, Sable Realty. RAE
- C$475,0004 bd3 ba1.1k sqft6224 162b Ave NW, Edmonton, AB T5Y 2S1For SaleMLS ID #E4500478, Fady Sakkab, NuCasa Realty Group Ltd. RAE
- C$569,9005 bd4 ba2k sqft1338 Rutherford Rd SW, Edmonton, AB T6W 1P3For SaleMLS ID #E4501081, Jia Lu, Homes & Gardens Real Estate Limited. RAE
- C$529,9004 bd4 ba1.6k sqft15926 132nd St NW, Edmonton, AB T6V 1E4For SaleMLS ID #E4498040, Shelly M Shumaker, Century 21 Reward Realty. RAE
- C$519,9005 bd4 ba1.6k sqft15603 122nd St NW, Edmonton, AB T5X 2V7For SaleMLS ID #E4499741, Paras Baveja, MaxWell Polaris. RAE
- C$525,0004 bd4 ba1.9k sqft3224 26th St NW, Edmonton, AB T6T 1Z3For SaleMLS ID #E4501199, Amritpal S Hunjan, REMAX River City. RAE
- C$599,9004 bd4 ba1.8k sqft10656 181st Ave NW, Edmonton, AB T5X 6G4For SaleMLS ID #E4492829, Hassan Haymour, Sable Realty. RAE
- C$549,9003 bd3 ba1.3k sqft97 Foxboro Way, Strathcona County, AB T8A 6B5For SaleMLS ID #E4501331, Cheryl L Kurek, NOW Real Estate Group. RAE
- C$629,9005 bd4 ba1.8k sqft5125 Corvette St NW, Edmonton, AB T5E 6T9For SaleMLS ID #E4492575, Brett J Winegarden, Royal Lepage Arteam Realty. RAE
- C$490,0003 bd3 ba1.4k sqft4065 Morrison Way NW, Edmonton, AB T5E 6S3For SaleMLS ID #E4500319, Ashley Webber, Exp Realty. RAE
- C$419,9004 bd2 ba854 sqft15511 45th St NW, Edmonton, AB T5Y 3G8For SaleMLS ID #E4490219, Sahil Sharma, MaxWell Polaris. RAE
- C$574,9003 bd4 ba1.4k sqft9135 100b Ave NW, Edmonton, AB T5H 4N8For SaleMLS ID #E4500455, Ken A Krochmal, Logic Realty. RAE
- C$399,0004 bd3 ba1.4k sqftVictory Park, Edmonton, AB T5E 6S8For SaleMLS ID #E4501348, Jennifer L Prosser, MaxWell Devonshire Realty. RAE
- C$505,0004 bd4 ba1.6k sqft7020 181st Ave NW, Edmonton, AB T5Z 0V5For SaleMLS ID #E4494093, Craig E Finnman, Royal LePage Prestige Realty. RAE
- C$536,0003 bd3 ba1.7k sqft22068 95th Ave NW, Edmonton, AB T5T 4A8For SaleMLS ID #E4501361, Leanne M Leuschen, Liv Real Estate. RAE
