Pride of ownership shines throughout this beautifully maintained 1,359 sq. ft. dual-entry bi-level in desirable Foxboro! Backing onto a green space walkway, this 3-bedroom, 3-bath home offers an ideal blend of comfort, style, and location. The bright, open main floor features vaulted ceilings, hardwood floors, a white kitchen with abundant storage, a spacious dinette, and a welcoming great room with fireplace. A bedroom and full bath complete the main floor. Large Primary BR up features a full renovated ensuite and walk-in closet. The fully finished basement includes a generous family room, bedroom, and full bath—perfect for guests or relaxing. Step outside to your private, treed backyard with a composite deck, aluminum railing, fire pit, and storage shed. Numerous upgrades include newer furnace, shingles, tankless hot water system, A/C, front and back doors, driveway, sidewalks, and new carpet. Heated garage too! A lovingly cared-for home in an exceptional location!
For sale
C$549,900
97 Foxboro Way, Strathcona County, AB T8A 6B5
3beds
1,358sqft
Single Family Residence
Built in 1999
4,972 Square Feet Lot
$-- Zestimate®
C$405/sqft
C$-- HOA
What's special
Bright open main floorVaulted ceilingsHardwood floorsSpacious dinetteHeated garage
- 3 days |
- 26 |
- 2 |
Zillow last checked:
Listing updated:
Listed by:
Cheryl L Kurek,
NOW Real Estate Group
Source: RAE,MLS®#: E4501331
Facts & features
Interior
Bedrooms & bathrooms
- Bedrooms: 3
- Bathrooms: 3
- Full bathrooms: 3
Primary bedroom
- Level: Upper
Family room
- Level: Lower
- Area: 540.14
- Dimensions: 23.9 x 22.6
Heating
- Forced Air-1, Natural Gas
Cooling
- Air Conditioner, Air Conditioning-Central, Fan-Ceiling
Appliances
- Included: Dishwasher-Built-In, Dryer, Microwave Hood Fan, Refrigerator, Electric Stove, Washer, Tankless Water Heater
Features
- No Animal Home, No Smoking Home, Vaulted Ceiling(s), Vacuum System Attachments
- Flooring: Carpet, Ceramic Tile, Hardwood
- Windows: Window Coverings, Curtains and Blinds
- Basement: Full, Finished
- Fireplace features: Gas
Interior area
- Total structure area: 1,358
- Total interior livable area: 1,358 sqft
Video & virtual tour
Property
Parking
- Total spaces: 4
- Parking features: Double Garage Attached, Heated Garage, Insulated, Garage Control, Garage Opener
- Attached garage spaces: 2
Features
- Levels: Bi-Level,3
- Patio & porch: Deck
- Exterior features: Landscaped, Private Setting, Exterior Walls- 2"x6", Fire Pit
- Fencing: Fenced
Lot
- Size: 4,972 Square Feet
- Features: Flat Site, Landscaped, Private, Schools, Shopping Nearby, Wooded, Treed Lot
Details
- Additional structures: Storage Shed
Construction
Type & style
- Home type: SingleFamily
- Property subtype: Single Family Residence
Materials
- Foundation: Concrete Perimeter
- Roof: Asphalt
Condition
- Year built: 1999
Community & HOA
Community
- Features: Deck, Exterior Walls- 2"x6", Fire Pit, Hot Water Tankless, No Animal Home, No Smoking Home, Vaulted Ceiling
Location
- Region: Strathcona County
Financial & listing details
- Price per square foot: C$405/sqft
- Date on market: 7/30/2026
- Ownership: Private
Cheryl L Kurek
Cheryl L Kurek
By pressing Contact Agent, you agree that the real estate professional identified above may call/text you about your search, which may involve use of automated means and pre-recorded/artificial voices. You don't need to consent as a condition of buying any property, goods, or services. Message/data rates may apply. You also agree to our Terms of Use. Zillow does not endorse any real estate professionals. We may share information about your recent and future site activity with your agent to help them understand what you're looking for in a home.
Price history
Price history is unavailable.
Public tax history
Tax history is unavailable.
Climate risks
Neighborhood: T8A
Nearby schools
GreatSchools rating
No schools nearby
We couldn't find any schools near this home.
- C$539,9004 bd4 ba1.5k sqft556 Foxboro Loop, Strathcona County, AB T8A0P6For Sale

- C$575,0003 bd3 ba1.8k sqft201 Foxboro Cv, Strathcona County, AB T8A6N8For Sale

- C$580,0003 bd3 ba1.9k sqft391 Foxboro Dr, Strathcona County, AB T8A0Y4For Sale
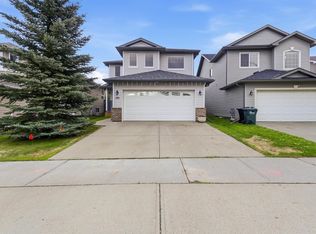
- C$549,9004 bd3 ba1.3k sqft208 Forrest Dr, Strathcona County, AB T8A6A9For Sale
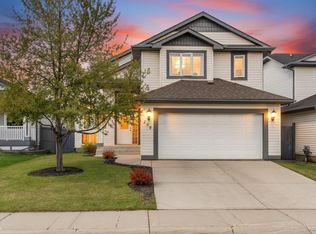
- C$612,0004 bd4 ba1.8k sqft164 Forrest Dr, Strathcona County, AB T8A6A8For Sale
- C$--5 bd4 ba2.2k sqft815 Foxwood Bay, Strathcona County, AB T8A4T2Off Market
- C$525,0003 bd2 ba1.3k sqft189 Forrest Dr, Strathcona County, AB T8A6A9For Sale
- C$614,7023 bd4 ba1.9k sqft72 Foxboro Run, Strathcona County, AB T8A3K1For Sale
Similar homes
- C$539,9004 bd4 ba1.5k sqft556 Foxboro Loop, Strathcona County, AB T8A 0P6For SaleMLS ID #E4500133, Michael H Draper, Real Broker. RAE
- C$549,9004 bd3 ba1.3k sqft208 Forrest Dr, Strathcona County, AB T8A 6A9For SaleMLS ID #E4488967, Katie Crawford, RE/MAX PREFERRED CHOICE. RAE
- C$574,9004 bd3 ba1.2k sqft592 Rainbow Cres, Strathcona County, AB T8A 5N6For Sale
 MLS ID #E4492884, Shane A Matwie, Century 21 Masters. RAE
 - C$612,0004 bd4 ba1.8k sqft164 Forrest Dr, Strathcona County, AB T8A 6A8For Sale
 MLS ID #E4500182, Tammy Murray, MaxWell Devonshire Realty. RAE
 - C$529,0003 bd4 ba1.8k sqft1212 37c Ave NW, Edmonton, AB T6T 0E5For SaleMLS ID #E4487621, Keri A Harstad, MaxWell Devonshire Realty. RAE
- C$549,9004 bd4 ba1.7k sqft112 Appleton Cres, Strathcona County, AB T8H 0A5For SaleMLS ID #E4500724, Matthew R Unrau, Park Realty. RAE
- C$525,0004 bd4 ba1.9k sqft3224 26th St NW, Edmonton, AB T6T 1Z3For SaleMLS ID #E4501199, Amritpal S Hunjan, REMAX River City. RAE
- C$614,7023 bd4 ba1.9k sqft72 Foxboro Run, Strathcona County, AB T8A 3K1For SaleMLS ID #E4491513, Holly Kowalchuk, RE/MAX Elite. RAE
- C$500,0003 bd4 ba1.3k sqft20 Brighton Bay, Strathcona County, AB T8H 2C3For SaleMLS ID #E4497588, Mack Karwacki, Black Sheep Realty. RAE
- C$549,9004 bd4 ba1.7k sqft17803 89th St NW, Edmonton, AB T5Z 0A6For SaleMLS ID #E4501451, Glen Ramkissoon, REMAX River City. RAE
- C$536,0003 bd3 ba1.7k sqft22068 95th Ave NW, Edmonton, AB T5T 4A8For SaleMLS ID #E4501361, Leanne M Leuschen, Liv Real Estate. RAE
- C$448,9003 bd3 ba1.2k sqft58 Summerfield Point E, Strathcona County, AB T8H 2P6For SaleMLS ID #E4497997, Sonia Tarabay, RE/MAX Elite. RAE
- C$524,9993 bd3 ba1.6k sqft1216 29th Ave NW, Edmonton, AB T6T 0V8For SaleMLS ID #E4500756, Pankaj Sor, Sterling Real Estate. RAE
- C$504,9003 bd3 ba1.5k sqft16748 118th St NW, Edmonton, AB T5X 0B1For SaleMLS ID #E4501052, Yen Mach, Homes & Gardens Real Estate Limited. RAE
- C$449,9003 bd2 ba1.2k sqft67 Summerfield Point E, Strathcona County, AB T8H 2P6For SaleMLS ID #E4492140, Dean B Zaharichuk, MaxWell Devonshire Realty. RAE
- C$469,7073 bd4 ba1.3k sqft136 Bothwell Pl, Strathcona County, AB T8H 2M7For SaleMLS ID #E4495252, Sonia Tarabay, RE/MAX Elite. RAE
- C$529,9993 bd4 ba1.7k sqft1216 37c Ave NW, Edmonton, AB T6T 0E5For SaleMLS ID #E4496661, Sarrah Malhotra, Rite Realty. RAE
- C$444,9003 bd3 ba1.3k sqft3313 Weidle Way SW, Edmonton, AB T6X 1T1For SaleMLS ID #E4501195, Jonathan Seeney, Real Broker. RAE
- C$479,9003 bd3 ba1.3k sqft1524 Breckenridge Clos NW, Edmonton, AB T5T 6R7For SaleMLS ID #E4500934, Justin E Lafavor, MaxWell Challenge Realty. RAE
- C$469,9003 bd4 ba1.6k sqft13148 151st Ave NW, Edmonton, AB T6V 1K8For SaleMLS ID #E4501390, Shauna M Kinney, Sterling Real Estate. RAE
