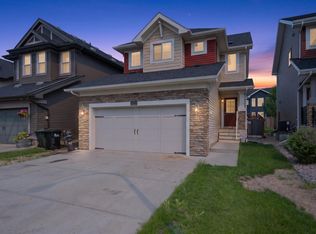
Welcome home to this well-maintained property offering 1800 sq. ft. of thoughtfully designed living space. Featuring 4 bright and spacious bedrooms, this home is perfect for growing families and sits in the middle of a QUIET CUL-DE-SAC. The open-concept kitchen is ideal for entertaining and family dinners, complete with a GAS STOVE and seamless flow into the dining and living areas. Upstairs, the spacious bonus room is perfect for movie nights, a playroom, or a home office with cozy GAS FIREPLACE. Primary bedroom features a full ensuite, WALK-IN CLOSET, and gorgeous views of the backyard. The professionally developed basement adds valuable living space and features a electric fireplace with STONE SURROUND, and a custom-built Murphy bed, the perfect guest room. An oversized INSULATED garage provides plenty of room for vehicles, storage, and hobbies. Manicured backyard with LARGE DECK and entertaining area for those warm summer nights! This move-in-ready, AIR-CONDITIONED home, is one you won't want to miss!
For sale
C$549,900
112 Appleton Cres, Strathcona County, AB T8H 0A5
4beds
1,794sqft
Single Family Residence
Built in 2006
-- sqft lot
$-- Zestimate®
C$306/sqft
C$-- HOA
What's special
Quiet cul-de-sacOpen-concept kitchenGas stoveSpacious bonus roomCozy gas fireplaceWalk-in closetProfessionally developed basement
- 3 hours |
- 3 |
- 0 |
Zillow last checked:
Listing updated:
Listed by:
Matthew R Unrau,
Park Realty
Source: RAE,MLS®#: E4500724
Facts & features
Interior
Bedrooms & bathrooms
- Bedrooms: 4
- Bathrooms: 4
- Full bathrooms: 3
- 1/2 bathrooms: 1
Primary bedroom
- Level: Upper
Heating
- Forced Air-1, Natural Gas
Cooling
- Air Conditioner
Appliances
- Included: Dishwasher-Built-In, Dryer, Exhaust Fan, Microwave, Refrigerator, Gas Stove, Washer
Features
- No Smoking Home
- Flooring: Carpet, Ceramic Tile, Hardwood
- Windows: Window Coverings
- Basement: Full, Finished
Interior area
- Total structure area: 1,794
- Total interior livable area: 1,794 sqft
Property
Parking
- Total spaces: 2
- Parking features: Double Garage Attached, Insulated
- Attached garage spaces: 2
Features
- Levels: 2 Storey,3
- Patio & porch: Deck
- Exterior features: Landscaped, Playground Nearby
- Fencing: Fenced
Lot
- Features: Flat Site, Near Golf Course, Landscaped, Playground Nearby, Near Public Transit, Schools, Shopping Nearby, See Remarks, Golf Nearby, Public Transportation
Construction
Type & style
- Home type: SingleFamily
- Property subtype: Single Family Residence
Materials
- Foundation: Concrete Perimeter
- Roof: Asphalt
Condition
- Year built: 2006
Community & HOA
Community
- Features: Deck, No Smoking Home, See Remarks
- Security: Smoke Detector(s), Detectors Smoke
Location
- Region: Strathcona County
Financial & listing details
- Price per square foot: C$306/sqft
- Date on market: 7/25/2026
- Ownership: Private
Matthew R Unrau
Matthew R Unrau
By pressing Contact Agent, you agree that the real estate professional identified above may call/text you about your search, which may involve use of automated means and pre-recorded/artificial voices. You don't need to consent as a condition of buying any property, goods, or services. Message/data rates may apply. You also agree to our Terms of Use. Zillow does not endorse any real estate professionals. We may share information about your recent and future site activity with your agent to help them understand what you're looking for in a home.
Price history
Price history is unavailable.
Public tax history
Tax history is unavailable.
Climate risks
Neighborhood: T8H
Nearby schools
GreatSchools rating
No schools nearby
We couldn't find any schools near this home.
- C$--3 bd3 ba1.7k sqft367 Ascott Cres, Strathcona County, AB T8H0A6Off Market

- C$--3 bd3 ba1.2k sqft2336 Aspen Trl #101, Strathcona County, AB T8H0J1Off Market
- C$--2 bd2 ba805 sqft5601 Eton Blvd #1B, Strathcona County, AB T8H0N8Off Market
- C$--4 bd3 ba2k sqft49 Ashmore Bay #1A, Strathcona County, AB T8H0T7Off Market
- C$--4 bd3 ba2.2k sqft45 Ashmore Bay, Strathcona County, AB T8H0T7Off Market
- C$197,0002 bd2 ba724 sqft40 Summerwood Blvd #106, Strathcona County, AB T8H0C2For Sale
- C$218,8002 bd2 ba999 sqft40 Summerwood Blvd #212, Strathcona County, AB T8H0C2For Sale
- C$314,9002 bd3 ba1.2k sqft2336 Aspen Trl #52, Sherwood Park, AB T8A5Z6For Sale
Similar homes
- C$599,9983 bd4 ba1.9k sqft424 Cascade Cres, Strathcona County, AB T8H 0N1For Sale
 MLS ID #E4500424, Marissa MacIntyre, Royal LePage Prestige Realty. RAE
 - C$660,0004 bd4 ba1.5k sqft1122 Allendale Cres, Strathcona County, AB T8H 0X6For Sale
 MLS ID #E4500743, Charlene Blanchard, RE/MAX Real Estate. RAE
 - C$574,7075 bd4 ba1.8k sqft139 Lilac Ln, Strathcona County, AB T8H 1W1For Sale
 MLS ID #E4500006, Sonia Tarabay, RE/MAX Elite. RAE
 - C$499,0004 bd4 ba1.5k sqft217 Sunpine Poin E, Strathcona County, AB T8H 0Z6For Sale
 MLS ID #E4500125, Derrick Beach, Exp Realty. RAE
 - C$549,9004 bd3 ba1.2k sqft131 Garland Cres, Strathcona County, AB T8A 2R1For SaleMLS ID #E4500556, Prince Gill, MaxWell Polaris. RAE
- C$624,9004 bd3 ba1.3k sqft116 Highland Way, Strathcona County, AB T8A 5M6For SaleMLS ID #E4500087, Connor M McAuley, 2% Realty Pro. RAE
- C$625,0004 bd4 ba1.9k sqft52 Hillside Cres, Strathcona County, AB T8A 5E1For SaleMLS ID #E4500132, Andrea J Engel, MaxWell Devonshire Realty. RAE
- C$497,0003 bd4 ba1.3k sqft423 Summerton Cres, Strathcona County, AB T8H 2V3For SaleMLS ID #E4499526, Charlene A Speers, RE/MAX Real Estate. RAE
- C$429,8004 bd4 ba1.5k sqftElements at Aspen Trails, Strathcona County, AB T8H 0X3For SaleMLS ID #E4500510, Gabriela Mesta Kim Cantero, RE/MAX Real Estate. RAE
- C$484,9004 bd4 ba1.3k sqft8 Summerland Way, Strathcona County, AB T8H 2P2For SaleMLS ID #E4498101, Elan D Burns, Royal LePage Prestige Realty. RAE
- C$615,0004 bd3 ba1.4k sqft119 Chelsea Way, Strathcona County, AB T8H 2K4For SaleMLS ID #E4499074, Kaitlyn A Gottlieb, Real Broker. RAE
- C$530,0004 bd3 ba1.7k sqft40 Menlo Cres, Strathcona County, AB T8A 0R9For SaleMLS ID #E4498960, Rich Mundle, RE/MAX Elite. RAE
- C$620,0004 bd4 ba1.5k sqft134 Ambleside Way, Strathcona County, AB T8H 0Z1For SaleMLS ID #E4496655, John Lao, Real Broker. RAE
- C$579,0004 bd3 ba1.5k sqft98 Orchid Cres, Strathcona County, AB T8H 2E3For SaleMLS ID #E4497647, Iryna Voloshyn, REMAX River City. RAE
- C$700,0003 bd3 ba1.4k sqft75 Charlton Cres, Strathcona County, AB T8H 1S2For SaleMLS ID #E4500078, Lindsay S Parsons, Liv Real Estate. RAE
- C$459,9003 bd2 ba1.2k sqft56 Brighton Bay, Strathcona County, AB T8H 2C3For SaleMLS ID #E4500168, Matteo P Saccomanno, REMAX River City. RAE
- C$650,0003 bd2 ba1.6k sqft43 Hillside Cres, Strathcona County, AB T8A 5E2For SaleMLS ID #E4500187, Julia Rau, Liv Real Estate. RAE
- C$474,9004 bd2 ba1.1k sqft28 Dalton Close, Strathcona County, AB T8H 1T5For SaleMLS ID #E4498692, Connor M McAuley, 2% Realty Pro. RAE
- C$465,0004 bd4 ba1.5k sqft7481 Ellesmere Way, Strathcona County, AB T8H 0P6For SaleMLS ID #E4499441, Jeneen L Marchant, RE/MAX Real Estate. RAE
- C$474,9992 bd3 ba1.5k sqft173 Sunterra Way, Strathcona County, AB T8H 0T9For SaleMLS ID #E4500656, Stefan Radovanovic, MaxWell Polaris. RAE
