Welcome to Aspen Trails! This 4-BEDROOM, 4-BATH bare land condo half duplex offers over 2,000 sq. ft. of thoughtfully designed living space with the comfort and functionality of a family home. The open-concept main floor features marble countertops, MAYTAG stainless steel appliances, elegant Hunter Douglas window coverings, a cozy FIREPLACE, and a spacious kitchen that flows effortlessly into the living and dining areas. Upstairs you'll find a versatile loft, convenient second-floor laundry, and generous bedrooms, while the FULLY FINISHED basement adds a large rec room and even more flexible living space. Enjoy your fully fenced yard, perfect for kids, pets, or relaxing summer evenings. Complete with a double attached garage, low condo fees ($330.41), and an unbeatable location just minutes from parks, schools, shopping, and trails, this is a home you'll enjoy for years to come.
For sale
C$429,800
21 Augustine Cres Unit 32, Strathcona County, AB T8H 0X3
4beds
1,561sqft
Duplex, Half Duplex
Built in 2016
-- sqft lot
$-- Zestimate®
C$275/sqft
C$-- HOA
What's special
Open-concept main floorMarble countertopsMaytag stainless steel appliancesCozy fireplaceVersatile loftConvenient second-floor laundryGenerous bedrooms
- 1 day |
- 2 |
- 0 |
Zillow last checked:
Listing updated:
Listed by:
Gabriela Mesta Kim Cantero,
RE/MAX Real Estate
Source: RAE,MLS®#: E4500510
Facts & features
Interior
Bedrooms & bathrooms
- Bedrooms: 4
- Bathrooms: 4
- Full bathrooms: 3
- 1/2 bathrooms: 1
Primary bedroom
- Level: Upper
Heating
- Forced Air-1, Natural Gas
Cooling
- Air Conditioner
Appliances
- Included: Dishwasher-Built-In, Dryer, Microwave Hood Fan, Refrigerator, Electric Stove, Washer
Features
- No Animal Home, No Smoking Home
- Flooring: Carpet, Ceramic Tile, Laminate Flooring
- Basement: Full, Finished
- Fireplace features: Gas
Interior area
- Total structure area: 1,561
- Total interior livable area: 1,561 sqft
Video & virtual tour
Property
Parking
- Total spaces: 4
- Parking features: Double Garage Attached
- Attached garage spaces: 2
Features
- Levels: 2 Storey,3
- Patio & porch: Deck
- Exterior features: Low Maintenance Landscape, Playground Nearby, Private Setting
- Fencing: Fenced
Lot
- Features: Low Maintenance Landscape, Playground Nearby, Private, Near Public Transit, Schools, Shopping Nearby, Public Transportation
Construction
Type & style
- Home type: MultiFamily
- Property subtype: Duplex, Half Duplex
- Attached to another structure: Yes
Materials
- Foundation: Concrete Perimeter
- Roof: Asphalt
Condition
- Year built: 2016
Community & HOA
Community
- Features: Deck, No Animal Home, No Smoking Home, Smart/Program. Thermostat
- Security: Smoke Detector(s), Detectors Smoke
HOA
- Has HOA: Yes
- Services included: Exterior Maintenance, Insur. for Common Areas, Professional Management, Reserve Fund Contribution, Utilities Common Areas
Location
- Region: Strathcona County
Financial & listing details
- Price per square foot: C$275/sqft
- Date on market: 7/24/2026
- Ownership: Private
Gabriela Mesta Kim Cantero
Gabriela Mesta Kim Cantero
By pressing Contact Agent, you agree that the real estate professional identified above may call/text you about your search, which may involve use of automated means and pre-recorded/artificial voices. You don't need to consent as a condition of buying any property, goods, or services. Message/data rates may apply. You also agree to our Terms of Use. Zillow does not endorse any real estate professionals. We may share information about your recent and future site activity with your agent to help them understand what you're looking for in a home.
Price history
Price history is unavailable.
Public tax history
Tax history is unavailable.
Climate risks
Neighborhood: T8H
Nearby schools
GreatSchools rating
No schools nearby
We couldn't find any schools near this home.
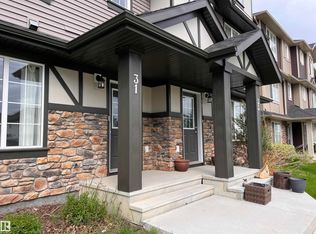
- C$350,0003 bd3 ba1.4k sqft20 Augustine Cres #31, Strathcona County, AB T8H0Z8For Sale
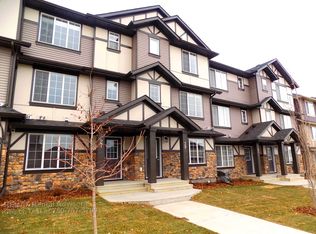
- C$--3 bd3 ba1.4k sqft20 Augustine Cres #27, Strathcona County, AB T8H0Z8Off Market
- C$--2 bd3 ba1.4k sqft20 Augustine Cres #29, Strathcona County, AB T8H0Z8Off Market

- C$--3 bd3 ba1.4k sqft11 Augustine Cres #6, Strathcona County, AB T8H0X3Off Market

- C$348,0002 bd3 ba1.4k sqft20 Augustine Cres #66, Strathcona County, AB T8H0Z8For Sale
- C$389,9003 bd3 ba1.6k sqft20 Augustine Cres #15, Strathcona County, AB T8H0Z8For Sale
- C$375,0002 bd3 ba1.4k sqft20 Augustine Cres #11, Strathcona County, AB T8H0Z8For Sale
- C$--2 bd2 ba915 sqft2 Augustine Cres #1212, Strathcona County, AB T8H0X8Off Market
Similar homes
- C$499,0004 bd4 ba1.5k sqft217 Sunpine Poin E, Strathcona County, AB T8H 0Z6For Sale
 MLS ID #E4500125, Derrick Beach, Exp Realty. RAE
 - C$465,0004 bd4 ba1.5k sqft7481 Ellesmere Way, Strathcona County, AB T8H 0P6For Sale
 MLS ID #E4499441, Jeneen L Marchant, RE/MAX Real Estate. RAE
 - C$474,9992 bd3 ba1.5k sqft173 Sunterra Way, Strathcona County, AB T8H 0T9For Sale
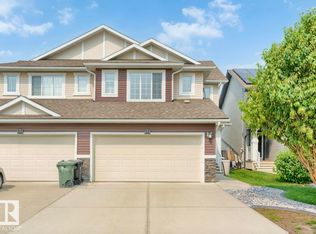 MLS ID #E4500656, Stefan Radovanovic, MaxWell Polaris. RAE
 - C$459,9003 bd2 ba1.2k sqft56 Brighton Bay, Strathcona County, AB T8H 2C3For Sale
 MLS ID #E4500168, Matteo P Saccomanno, REMAX River City. RAE
 - C$419,9002 bd3 ba913 sqftSunrise Park, Strathcona County, AB T8H 2C9For SaleMLS ID #E4500429, William Hickey, Real Broker. RAE
- C$549,9004 bd4 ba1.7k sqft112 Appleton Cres, Strathcona County, AB T8H 0A5For SaleMLS ID #E4500724, Matthew R Unrau, Park Realty. RAE
- C$424,9002 bd3 ba1k sqftSunrise Village(Durham Twn Sq), Strathcona County, AB T8H 5W5For SaleMLS ID #E4500770, Bob K Dewar, MaxWell Polaris. RAE
- C$438,8002 bd3 ba1.1k sqftCorner Stone Village, Strathcona County, AB T8H 1R5For SaleMLS ID #E4499805, Frank A Vanderbleek, Royal LePage Noralta Real Estate. RAE
- C$389,9003 bd3 ba1.6k sqftThe Gardens in Aspen Trails, Strathcona County, AB T8H 0Z8For SaleMLS ID #E4497279, Brent Anderson, Century 21 Masters. RAE
- C$349,9002 bd2 ba1k sqftPalisades On The Park, Strathcona County, AB T8H 0H4For SaleMLS ID #E4499970, Sonia Tarabay, RE/MAX Elite. RAE
- C$359,9003 bd3 ba1.2k sqftCharlton Terrace, Strathcona County, AB T8H 2A9For SaleMLS ID #E4500067, Diane E Cameron, Century 21 All Stars Realty Ltd. RAE
- C$475,0003 bd4 ba1.4k sqft469 Cranberry Way, Strathcona County, AB T8H 2L7For SaleMLS ID #E4497330, Heather J Morris, MORE Real Estate. RAE
- C$450,0002 bd3 ba1.5k sqftModa at Emerald Hills, Strathcona County, AB T8H 2X4For SaleMLS ID #E4497909, Matteo P Saccomanno, REMAX River City. RAE
- C$348,0002 bd3 ba1.4k sqftThe Gardens in Aspen Trails, Strathcona County, AB T8H 0Z8For SaleMLS ID #E4499147, Todd W Bradley, Royal Lepage Arteam Realty. RAE
- C$424,9002 bd3 ba1.2k sqftModa at Emerald Hills, Strathcona County, AB T8H 2X4For SaleMLS ID #E4489300, Trisha Zimmerling, Royal LePage Prestige Realty. RAE
- C$419,9002 bd3 ba1.2k sqftModa at Emerald Hills, Strathcona County, AB T8H 2X4For SaleMLS ID #E4494101, Megan Mohr, RE/MAX Excellence. RAE
- C$459,7072 bd3 ba1.4k sqft197 Summerstone Ln, Strathcona County, AB T8H 0K2For SaleMLS ID #E4497457, Sonia Tarabay, RE/MAX Elite. RAE
- C$375,0002 bd3 ba1.4k sqftThe Gardens in Aspen Trails, Strathcona County, AB T8H 0Z8For SaleMLS ID #E4496532, Brent Anderson, Century 21 Masters. RAE
- C$394,9002 bd3 ba1.4k sqftSummerwood Greens, Strathcona County, AB T8H 0C5For SaleMLS ID #E4494323, Trina P Hodges, RE/MAX Excellence. RAE
- C$409,9003 bd3 ba1.1k sqftModa at Emerald Hills, Strathcona County, AB T8H 2X4For SaleMLS ID #E4488449, Khushwant Singh, MaxWell Polaris. RAE
