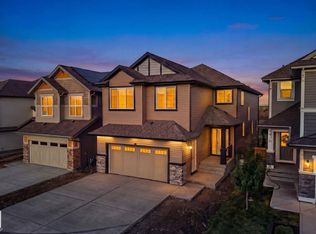
Located within a QUIET CUL-DE-SAC in the heart of SUMMERWOOD in Sherwood Park, this FULLY FINISHED HALF DUPLEX is a must see. Starting with the MASSIVE, PIE-SHAPED, SOUTHWEST FACING BACKYARD with a completed deck, perfect for those who enjoy the sun and want lots of space to enjoy time with family and friends on summer evenings. Moving inside, the OPEN CONCEPT main floor highlights an island style kitchen, STAINLESS STEEL APPLIANCES, GRANITE COUNTERTOPS and a LARGE WALKTHROUGH PANTRY. The spacious living and dining area is anchored by a GAS FIREPLACE with stone surround and is filled with light from the SOUTHWEST FACING WINDOWS overlooking the backyard. Retreat upstairs to your SPACIOUS PRIMARY BEDROOM, with 4 pc ensuite & WALK-IN CLOSET. generously sized 2nd & 3rd bedrooms, a BONUS ROOM & LAUNDRY ROOM. THE FULLY FINISHED BASEMENT includes a 4TH BEDROOM, an additional 3 pc BATHROOM and a VERY LARGE FAMILY ROOM with ELECTRIC FIREPLACE, perfect for family movie and game nights.
For sale
C$499,000
217 Sunpine Poin E, Strathcona County, AB T8H 0Z6
4beds
1,536sqft
Duplex, Half Duplex
Built in 2016
-- sqft lot
$-- Zestimate®
C$325/sqft
C$-- HOA
What's special
Quiet cul-de-sacCompleted deckOpen concept main floorIsland style kitchenStainless steel appliancesGranite countertopsLarge walkthrough pantry
- 1 day |
- 3 |
- 0 |
Zillow last checked:
Listing updated:
Listed by:
Derrick Beach,
Exp Realty
Source: RAE,MLS®#: E4500125
Facts & features
Interior
Bedrooms & bathrooms
- Bedrooms: 4
- Bathrooms: 4
- Full bathrooms: 3
- 1/2 bathrooms: 1
Primary bedroom
- Level: Upper
Family room
- Level: Lower
- Area: 266.07
- Dimensions: 18.1 x 14.7
Heating
- Forced Air-1, Natural Gas
Cooling
- Air Conditioner, Air Conditioning-Central
Appliances
- Included: Dishwasher-Built-In, Dryer, Microwave Hood Fan, Refrigerator, Electric Stove, Washer, Gas Water Heater
Features
- No Animal Home, No Smoking Home
- Flooring: Carpet, Ceramic Tile, Laminate Flooring
- Windows: Window Coverings
- Basement: Full, Finished
- Fireplace features: Gas
Interior area
- Total structure area: 1,536
- Total interior livable area: 1,536 sqft
Property
Parking
- Total spaces: 4
- Parking features: Double Garage Attached, Garage Control, Garage Opener
- Attached garage spaces: 2
Features
- Levels: 2 Storey,3
- Patio & porch: Deck
- Exterior features: Landscaped, Playground Nearby
- Pool features: Community, Public Swimming Pool
- Fencing: Fenced
Lot
- Size: 5,375 Square Feet
- Features: Cul-De-Sac, Flat Site, Landscaped, Park/Reserve, Playground Nearby, Schools, Shopping Nearby
Construction
Type & style
- Home type: MultiFamily
- Property subtype: Duplex, Half Duplex
- Attached to another structure: Yes
Materials
- Foundation: Concrete Perimeter
- Roof: Asphalt
Condition
- Year built: 2016
Community & HOA
Community
- Features: Deck, Hot Water Natural Gas, No Animal Home, No Smoking Home
Location
- Region: Strathcona County
Financial & listing details
- Price per square foot: C$325/sqft
- Date on market: 7/22/2026
- Ownership: Private
Derrick Beach
Derrick Beach
By pressing Contact Agent, you agree that the real estate professional identified above may call/text you about your search, which may involve use of automated means and pre-recorded/artificial voices. You don't need to consent as a condition of buying any property, goods, or services. Message/data rates may apply. You also agree to our Terms of Use. Zillow does not endorse any real estate professionals. We may share information about your recent and future site activity with your agent to help them understand what you're looking for in a home.
Price history
Price history is unavailable.
Public tax history
Tax history is unavailable.
Climate risks
Neighborhood: T8H
Nearby schools
GreatSchools rating
No schools nearby
We couldn't find any schools near this home.
- C$639,0004 bd3 ba1.9k sqft14 Sumac Ln, Strathcona County, AB T8H0Z5For Sale

- C$498,7483 bd3 ba1.6k sqft187 Savoy Cres, Strathcona County, AB T8H1A8For Sale

- C$764,9004 bd4 ba2.4k sqft29 Sunland Way, Strathcona County, AB T8H0Z4For Sale

- C$1,050,0006 bd5 ba2.8k sqft41 Savoy Cres, Strathcona County, AB T8H1A8For Sale
- C$189,0003 bd2 ba1.2k sqft1575 Jubilee Dr, Strathcona County, AB T8H1V2For Sale
- C$149,9002 bd2 ba1.1k sqft1645 Jubilee Cres, Strathcona County, AB T8H2J4For Sale
- C$418,5003 bd3 ba1.4k sqft1537 Sandstone Blvd, Strathcona County, AB T8H0S3For Sale
- C$99,9682 bd1 ba923 sqft1121 Lakeland Village Blvd, Strathcona County, AB T8H1J7For Sale
Similar homes
- C$465,0004 bd4 ba1.5k sqft7481 Ellesmere Way, Strathcona County, AB T8H 0P6For Sale
 MLS ID #E4499441, Jeneen L Marchant, RE/MAX Real Estate. RAE
 - C$497,0003 bd4 ba1.3k sqft423 Summerton Cres, Strathcona County, AB T8H 2V3For Sale
 MLS ID #E4499526, Charlene A Speers, RE/MAX Real Estate. RAE
 - C$484,9004 bd4 ba1.3k sqft8 Summerland Way, Strathcona County, AB T8H 2P2For Sale
 MLS ID #E4498101, Elan D Burns, Royal LePage Prestige Realty. RAE
 - C$459,7072 bd3 ba1.4k sqft197 Summerstone Ln, Strathcona County, AB T8H 0K2For Sale
 MLS ID #E4497457, Sonia Tarabay, RE/MAX Elite. RAE
 - C$624,9004 bd3 ba1.3k sqft116 Highland Way, Strathcona County, AB T8A 5M6For SaleMLS ID #E4500087, Connor M McAuley, 2% Realty Pro. RAE
- C$475,0003 bd4 ba1.4k sqft469 Cranberry Way, Strathcona County, AB T8H 2L7For SaleMLS ID #E4497330, Heather J Morris, MORE Real Estate. RAE
- C$574,7075 bd4 ba1.8k sqft139 Lilac Ln, Strathcona County, AB T8H 1W1For SaleMLS ID #E4500006, Sonia Tarabay, RE/MAX Elite. RAE
- C$474,9004 bd2 ba1.1k sqft28 Dalton Close, Strathcona County, AB T8H 1T5For SaleMLS ID #E4498692, Connor M McAuley, 2% Realty Pro. RAE
- from C$516,9903 bd3 ba1.5k sqftCypress Plan, Hearthstone, Sherwood Park, AB T8A 4V2New ConstructionMattamy Homes Canada
- C$498,7483 bd3 ba1.6k sqft187 Savoy Cres, Strathcona County, AB T8H 1A8For SaleMLS ID #E4477616, Wally Karout, Royal Lepage Arteam Realty. RAE
- C$639,0004 bd3 ba1.9k sqft14 Sumac Ln, Strathcona County, AB T8H 0Z5For SaleMLS ID #E4498151, Leah-Mel B Icalla, MaxWell Polaris. RAE
- C$438,8002 bd3 ba1.1k sqftCorner Stone Village, Strathcona County, AB T8H 1R5For SaleMLS ID #E4499805, Frank A Vanderbleek, Royal LePage Noralta Real Estate. RAE
- from C$464,9903 bd3 ba1.6k sqftStarling Plan, Hearthstone, 38pd7m Sherwood Park, AB T8A 4V2New ConstructionMattamy Homes Canada
- C$625,0004 bd4 ba1.9k sqft52 Hillside Cres, Strathcona County, AB T8A 5E1For SaleMLS ID #E4500132, Andrea J Engel, MaxWell Devonshire Realty. RAE
- C$458,7073 bd3 ba1.2k sqft58 Summerfield Point E, Strathcona County, AB T8H 2P6For SaleMLS ID #E4497997, Sonia Tarabay, RE/MAX Elite. RAE
- C$700,0003 bd3 ba1.4k sqft75 Charlton Cres, Strathcona County, AB T8H 1S2For SaleMLS ID #E4500078, Lindsay S Parsons, Liv Real Estate. RAE
- C$650,0003 bd2 ba1.6k sqft43 Hillside Cres, Strathcona County, AB T8A 5E2For SaleMLS ID #E4500187, Julia Rau, Liv Real Estate. RAE
- C$449,9003 bd2 ba1.2k sqft67 Summerfield Point E, Strathcona County, AB T8H 2P6For SaleMLS ID #E4492140, Dean B Zaharichuk, MaxWell Devonshire Realty. RAE
- C$579,0004 bd3 ba1.5k sqft98 Orchid Cres, Strathcona County, AB T8H 2E3For SaleMLS ID #E4497647, Iryna Voloshyn, REMAX River City. RAE
- C$615,0004 bd3 ba1.4k sqft119 Chelsea Way, Strathcona County, AB T8H 2K4For SaleMLS ID #E4499074, Kaitlyn A Gottlieb, Real Broker. RAE
