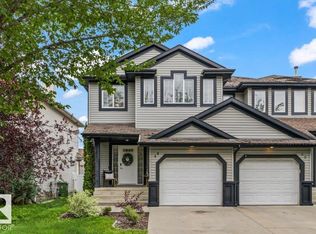
NO Condo FEES !!! An amazing value in Summerwood awaits this THREE BEDROOM THREE BATH Townhouse Built by Pacesetter Homes. Open concept on the main floor with Vinyl plank flooring throughout main level. Spacious front living area is open to the Dining Room and Kitchen with an abundance of soft close cabinets - working Island and Quartz counter tops. Back door leads to landscaped yard and Double Garage off back alley. Upstairs of this home you will find a large primary suite with massive walk in closet and full 4 piece ensuite - two additional bedrooms and another FULL bath. Second floor laundry is a real bonus. Basement level has plumbing for a future 4th bathroom and open for additional family expansion. Great location in Summerwood close to parks -walking trails and Public Transit
For sale
C$416,000
1537 Sandstone Blvd, Strathcona County, AB T8H 0S3
3beds
1,409sqft
Single Family Residence, Residential Attached
Built in 2023
-- sqft lot
$-- Zestimate®
C$295/sqft
C$-- HOA
What's special
Working islandQuartz countertopsLarge primary suiteTwo additional bedroomsSecond floor laundry
- 76 days |
- 12 |
- 1 |
Zillow last checked:
Listing updated:
Listed by:
Shayne P Sharpe,
Royal LePage Noralta Real Estate
Source: RAE,MLS®#: E4492192
Facts & features
Interior
Bedrooms & bathrooms
- Bedrooms: 3
- Bathrooms: 3
- Full bathrooms: 2
- 1/2 bathrooms: 1
Primary bedroom
- Level: Upper
Heating
- Forced Air-1, Natural Gas
Appliances
- Included: Dishwasher-Built-In, Dryer, Microwave Hood Fan, Refrigerator, Electric Stove, Washer
Features
- Ceiling 9 ft.
- Flooring: Carpet, Vinyl Plank
- Windows: Vinyl Windows
- Basement: Full, Unfinished
Interior area
- Total structure area: 1,409
- Total interior livable area: 1,409 sqft
Video & virtual tour
Property
Parking
- Total spaces: 2
- Parking features: Double Garage Detached, Garage Control, Garage Opener
- Garage spaces: 2
Features
- Levels: 2 Storey,2
- Exterior features: Landscaped, Playground Nearby, Exterior Walls- 2"x6"
Lot
- Features: Landscaped, Playground Nearby, Near Public Transit, Public Transportation
Construction
Type & style
- Home type: SingleFamily
- Property subtype: Single Family Residence, Residential Attached
- Attached to another structure: Yes
Materials
- Foundation: Concrete Perimeter
- Roof: Asphalt
Condition
- Year built: 2023
Community & HOA
Community
- Features: Ceiling 9 ft., Exterior Walls- 2"x6"
Location
- Region: Strathcona County
Financial & listing details
- Price per square foot: C$295/sqft
- Date on market: 6/5/2026
- Ownership: Private
Price history
Price history is unavailable.
Public tax history
Tax history is unavailable.
Climate risks
Neighborhood: T8H
Nearby schools
GreatSchools rating
No schools nearby
We couldn't find any schools near this home.
- C$764,9004 bd4 ba2.4k sqft29 Sunland Way, Strathcona County, AB T8H0Z4For Sale

- C$885,0003 bd3 ba2.1k sqft121 Sunwood Bay, Strathcona County, AB T8H0Z6For Sale
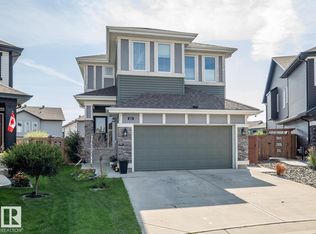
- C$895,7073 bd4 ba1.9k sqft21 Sapphire Cv, Strathcona County, AB T8H1Z8For Sale

- C$1,050,0006 bd5 ba2.8k sqft41 Savoy Cres, Strathcona County, AB T8H1A8For Sale
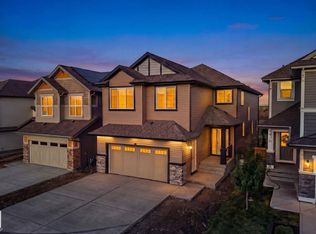
- C$--5 bd4 ba2.3k sqft5168 Sunview Dr, Strathcona County, AB T8H0K3Off Market
- C$925,0003 bd3 ba2.8k sqft3308 Somerset Dr, Strathcona County, AB T8H0K5For Sale
- C$482,9973 bd3 ba1.6k sqft187 Savoy Cres, Strathcona County, AB T8H1A8For Sale
- C$175,0003 bd2 ba1.2k sqft1575 Jubilee Dr, Strathcona County, AB T8H1V2For Sale
Similar homes
- C$464,8003 bd3 ba1.4k sqft114 Castilian Blvd, Sherwood Park, AB T8H 3A6For Sale
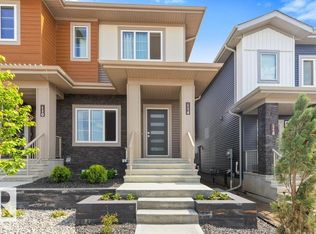 MLS ID #E4490437, Frank A Vanderbleek, Royal LePage Noralta Real Estate. RAE
 - C$449,0003 bd4 ba1.5k sqft3508 16th St NW, Edmonton, AB T6T 0M6For Sale
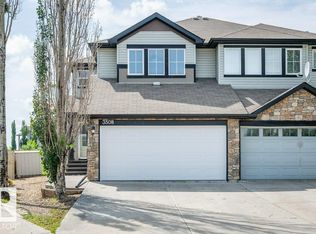 MLS ID #E4504781, Leslie Benson, RE/MAX Elite. RAE
 - C$499,0004 bd2 ba1k sqft17 Starling Dr, Strathcona County, AB T8A 0A6For Sale
 MLS ID #E4501711, Karl Junk, RE/MAX Elite. RAE
 - C$409,9004 bd3 ba1.5k sqft44 Boxwood Bnd, Fort Saskatchewan, AB T8L 0A6For Sale
 MLS ID #E4503849, Cameron Dembinsky, RE/MAX Edge Realty. RAE
 - C$469,9003 bd3 ba1.5k sqft21839 99th Ave NW, Edmonton, AB T5T 4M5For SaleMLS ID #E4504312, Adam Kulak, Real Broker. RAE
- C$405,0005 bd4 ba1.3k sqft43 Sienna Blvd, Fort Saskatchewan, AB T8L 0W3For SaleMLS ID #E4501382, Ian Alberto, MaxWell Polaris. RAE
- C$399,9904 bd3 ba1.4k sqftGlenridding Heights, Edmonton, AB T6W 4G7For SaleMLS ID #E4504618, Jennifer E Chan, Zolo Realty. RAE
- C$389,9004 bd2 ba861 sqft14210 22a St NW, Edmonton, AB T5Y 1E1For SaleMLS ID #E4496811, James R Statt, MaxWell Devonshire Realty. RAE
- C$279,5002 bd2 ba1.1k sqftAxxess at Summerwood, Strathcona County, AB T8H 0C4For SaleMLS ID #E4496147, Crystal Graae, Century 21 Masters. RAE
- C$444,9005 bd2 ba1k sqft8928 92nd Ave, Fort Saskatchewan, AB T8L 1A5For SaleMLS ID #E4503200, Jenn E Fairhurst, Real Broker. RAE
- C$---- bd-- ba-- sqft13520 67th St NW, Edmonton, AB T5C 0C8Off Market
- C$385,0003 bd3 ba1.5k sqftNo Name, Edmonton, AB T6A 3G9For SaleMLS ID #E4501925, Karl John Ibasco, MaxWell Polaris. RAE
- C$419,0005 bd3 ba1.1k sqftNo Name, Edmonton, AB T5B 3W5For SaleMLS ID #E4501562, Najma MacGowan, Exp Realty. RAE
- C$459,9003 bd3 ba1.4k sqft7056 181st Ave NW, Edmonton, AB T5Z 0M2For SaleMLS ID #E4496282, Erin L Willman, RE/MAX Elite. RAE
- C$425,0004 bd4 ba1.4k sqft21247 91st Ave NW, Edmonton, AB T5T 0W4For SaleMLS ID #E4502583, Melody M Wilson, Real Broker. RAE
- C$469,9004 bd4 ba1.2k sqft3511 15a St NW, Edmonton, AB T6T 0M9For SaleMLS ID #E4494728, Ammy Kang, Nationwide Realty Corp. RAE
- C$569,9003 bd4 ba1.9k sqft16820 57th St NW, Edmonton, AB T5Y 0K4For SaleMLS ID #E4504688, Nikola Jankovic, Exp Realty. RAE
- C$450,0003 bd2 ba1.3k sqft7948 13th Ave SW, Edmonton, AB T6X 1H4For SaleMLS ID #E4502578, Melanie C Boles, RE/MAX Real Estate. RAE
- C$469,0003 bd3 ba1.6k sqft1419 27th Ave NW, Edmonton, AB T6T 0W1For SaleMLS ID #E4497389, Pankaj Sor, Sterling Real Estate. RAE
- C$439,9003 bd3 ba1.3k sqft24 Jensen Gate, Saint Albert, AB T8N 7Y5For SaleMLS ID #E4502012, Erin L Willman, RE/MAX Elite. RAE
