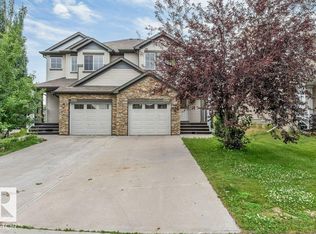
Welcome to this beautiful 1,651.52 sq. ft. home in the desirable Tamarack community! Conveniently located close to schools, parks, shopping, public transit, restaurants, and the Meadows Recreation Centre. The main floor offers a bright, open layout with spacious living and dining areas, while the upper level features comfortable 3 bedrooms and 2 full bath, including a generous primary suite. The fully finished non-permitted basement includes a kitchen, 1 bedroom, and additional living space. Enjoy the fully landscaped yard and all the conveniences this family-friendly neighbourhood has to offer. A fantastic opportunity you won't want to miss!
For sale
C$469,000
1419 27th Ave NW, Edmonton, AB T6T 0W1
3beds
1,651sqft
Single Family Residence, Residential Attached
Built in 2016
-- sqft lot
$-- Zestimate®
C$284/sqft
C$-- HOA
What's special
Bright open layoutGenerous primary suiteAdditional living spaceFully landscaped yard
- 17 days |
- 27 |
- 0 |
Zillow last checked:
Listing updated:
Listed by:
Pankaj Sor,
Sterling Real Estate,
Nitesh Padwal,
Sterling Real Estate
Source: RAE,MLS®#: E4497389
Facts & features
Interior
Bedrooms & bathrooms
- Bedrooms: 3
- Bathrooms: 3
- Full bathrooms: 2
- 1/2 bathrooms: 1
Primary bedroom
- Level: Main
Family room
- Level: Above Grade
Heating
- Forced Air-1, Natural Gas
Appliances
- Included: Dishwasher-Built-In, Dryer, Microwave, Refrigerator, Electric Stove, Washer
Features
- No Smoking Home
- Flooring: Carpet, Laminate Flooring
- Basement: Full, Finished
Interior area
- Total structure area: 1,651
- Total interior livable area: 1,651 sqft
Video & virtual tour
Property
Parking
- Total spaces: 2
- Parking features: Double Garage Attached, Parking-Extra, Guest, Parking-Visitor
- Attached garage spaces: 2
Features
- Levels: 2 Storey,2
- Patio & porch: Front Porch
- Exterior features: Landscaped, Low Maintenance Landscape, Playground Nearby
- Pool features: Community, Public Swimming Pool
- Fencing: Fenced
Lot
- Features: Airport Nearby, Landscaped, Low Maintenance Landscape, Playground Nearby, Near Public Transit, Schools, Shopping Nearby, Public Transportation
Construction
Type & style
- Home type: SingleFamily
- Property subtype: Single Family Residence, Residential Attached
- Attached to another structure: Yes
Materials
- Foundation: Concrete Perimeter
- Roof: Asphalt
Condition
- Year built: 2016
Community & HOA
Community
- Features: Front Porch, No Smoking Home
Location
- Region: Edmonton
Financial & listing details
- Price per square foot: C$284/sqft
- Date on market: 7/7/2026
- Ownership: Private
- Road surface type: Paved Lane
Pankaj Sor
Pankaj Sor
By pressing Contact Agent, you agree that the real estate professional identified above may call/text you about your search, which may involve use of automated means and pre-recorded/artificial voices. You don't need to consent as a condition of buying any property, goods, or services. Message/data rates may apply. You also agree to our Terms of Use. Zillow does not endorse any real estate professionals. We may share information about your recent and future site activity with your agent to help them understand what you're looking for in a home.
Price history
Price history is unavailable.
Public tax history
Tax history is unavailable.
Climate risks
Neighborhood: The Meadows
Nearby schools
GreatSchools rating
No schools nearby
We couldn't find any schools near this home.
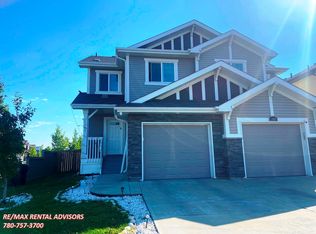
- C$--3 bd3 ba1.3k sqft1403 26th Ave NW, Edmonton, AB T6T0W1Off Market
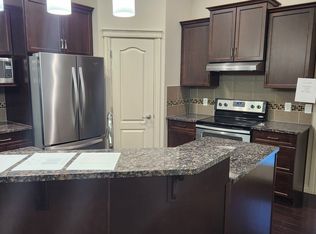
- C$--4 bd3 ba1.5k sqft1320 26th Ave NW, Edmonton, AB T6T0V9Off Market
- C$500,0003 bd4 ba1.6k sqft1404 25th Ave NW, Edmonton, AB T6T2E2For Sale

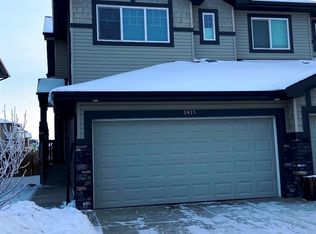
- C$--3 bd3 ba1.4k sqft1415 25th Ave NW, Edmonton, AB T6T2E2Off Market
- C$479,9993 bd3 ba1.5k sqft1563 Tamarack Blvd NW, Edmonton, AB T6T2E2For Sale
- C$279,0002 bd2 ba985 sqft1530 Tamarack Blvd NW #28, Edmonton, AB T6T2E6For Sale
- C$219,8001 bd1 ba717 sqft1530 Tamarack Blvd NW #20, Edmonton, AB T6T2E6For Sale
- C$334,5002 bd3 ba1.2k sqft1530 Tamarack Blvd NW #110, Edmonton, AB T6T2E6For Sale
Similar homes
- C$469,9004 bd4 ba1.2k sqft3511 15a St NW, Edmonton, AB T6T 0M9For Sale
 MLS ID #E4494728, Ammy Kang, Nationwide Realty Corp. RAE
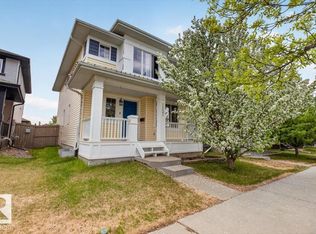
 - C$457,4003 bd3 ba1.6k sqft1107 35th Ave NW, Edmonton, AB T6T 0J8For Sale
 MLS ID #E4490528, Brad Hannah, MaxWell Progressive. RAE
 - C$419,9004 bd4 ba1.4k sqft3514 16th St NW, Edmonton, AB T6T 0M6For Sale
 MLS ID #E4500025, Yad Dhillon, Nationwide Realty Corp. RAE
 - C$459,9004 bd2 ba1.2k sqft3907 33rd St NW, Edmonton, AB T6T 1J7For Sale
 MLS ID #E4495358, Derek Keet, One Percent Realty. RAE
 - C$500,0006 bd3 ba1.3k sqft5414 17a Ave NW, Edmonton, AB T6L 1L2For SaleMLS ID #E4497946, Dwight Streu, MaxWell Polaris. RAE
- C$489,9003 bd3 ba1.3k sqft2235 76th St SW, Edmonton, AB T6X 0Z3For SaleMLS ID #E4496190, Dennis Frandsen, PG Direct Realty Ltd.. RAE
- C$544,9004 bd4 ba1.5k sqft1544 21st St NW, Edmonton, AB T6T 2B7For SaleMLS ID #E4489892, Brendan Spackman, Realty Focus. RAE
- C$479,9003 bd3 ba1.5k sqft203 Cavanagh Cmn SW, Edmonton, AB T6W 3Y2For SaleMLS ID #E4496356, Mike Chadha, RE/MAX Excellence. RAE
- C$574,9004 bd4 ba1.7k sqft3756 8th St NW, Edmonton, AB T6T 0S1For SaleMLS ID #E4492702, Natasha Malhotra, RE/MAX Excellence. RAE
- C$450,0003 bd2 ba1.3k sqft7948 13th Ave SW, Edmonton, AB T6X 1H4For SaleMLS ID #E4496637, Melanie C Boles, RE/MAX Real Estate. RAE
- C$539,0004 bd4 ba1.8k sqft3356 25th Ave NW, Edmonton, AB T6T 1Y4For SaleMLS ID #E4489338, Catherine Manigo, MaxWell Challenge Realty. RAE
- C$497,9005 bd3 ba1.1k sqft3515 20th Ave NW, Edmonton, AB T6L 3E2For SaleMLS ID #E4486425, Derek Keet, One Percent Realty. RAE
- C$334,9003 bd3 ba1.2k sqftAltius Tamarack, Edmonton, AB T6T 2E6For SaleMLS ID #E4496984, Manish Padania, RE/MAX Excellence. RAE
- C$475,0003 bd3 ba1.5k sqft21839 99th Ave NW, Edmonton, AB T5T 4M5For SaleMLS ID #E4499125, Adam Kulak, REMAX River City. RAE
- C$469,9003 bd2 ba945 sqft7608 15th Ave SW, Edmonton, AB T6X 1M1For SaleMLS ID #E4475067, Dennis Frandsen, PG Direct Realty Ltd.. RAE
- C$475,0004 bd4 ba1.5k sqft18080 89th St NW, Edmonton, AB T5Z 0J5For SaleMLS ID #E4499443, Daniel N Garth, Garth Realty Group Inc.. RAE
- C$399,9003 bd2 ba864 sqft3135 49a St NW, Edmonton, AB T6L 4R6For SaleMLS ID #E4497641, Dwight Streu, MaxWell Polaris. RAE
- C$574,9004 bd4 ba1.6k sqft2039 13th Ave NW, Edmonton, AB T6T 2J6For SaleMLS ID #E4495017, Raman Sarao, MaxWell Polaris. RAE
- C$389,9004 bd4 ba1.2k sqft2813 18a Ave NW, Edmonton, AB T6T 0N8For SaleMLS ID #E4488913, Sunny Verma, Century 21 Quantum Realty. RAE
- C$525,0003 bd3 ba1.9k sqft5211 94a Ave NW, Edmonton, AB T6B 0Y6For SaleMLS ID #E4498216, Camron Rahmanian, MaxWell Polaris. RAE
