Pride of ownership shines throughout this beautifully maintained original-owner home, offering over 2,000 sq. ft. of total finished living space with 4 bedrooms, 3.5 bathrooms, a spacious bonus room, and a fully finished basement. Lovingly cared for since 2005, this move in ready 2 storey combines functional living spaces, thoughtful updates, and timeless finishes perfect for growing families, first-time buyers looking for extra space, or anyone seeking a home that's been exceptionally well cared for. Enjoy year-round comfort with central air conditioning, along with the added peace of mind of a newer roof , hot water tank and kitchen appliances. Outside, the fully landscaped, low-maintenance yard provides the perfect space to relax, entertain, and enjoy the outdoors with minimal upkeep. Conveniently located just minutes from major commuter routes, schools, parks, shopping, dining, and everyday amenities. Welcome to Silverberry !
For sale
C$539,000
3356 25th Ave NW, Edmonton, AB T6T 1Y4
4beds
1,836sqft
Single Family Residence
Built in 2005
-- sqft lot
$-- Zestimate®
C$293/sqft
C$-- HOA
What's special
Spacious bonus roomFully finished basementFunctional living spacesThoughtful updatesTimeless finishesCentral air conditioningNewer roof
- 63 days |
- 132 |
- 0 |
Zillow last checked:
Listing updated:
Listed by:
Catherine Manigo,
MaxWell Challenge Realty
Source: RAE,MLS®#: E4489338
Facts & features
Interior
Bedrooms & bathrooms
- Bedrooms: 4
- Bathrooms: 4
- Full bathrooms: 3
- 1/2 bathrooms: 1
Primary bedroom
- Level: Upper
Family room
- Level: Upper
- Area: 284.61
- Dimensions: 15.9 x 17.9
Heating
- Forced Air-1, Natural Gas
Cooling
- Air Conditioner, Air Conditioning-Central
Appliances
- Included: Dishwasher-Built-In, Dryer, Microwave Hood Fan, Microwave, Refrigerator, Electric Stove, Washer
Features
- No Animal Home, No Smoking Home
- Flooring: Carpet, Laminate Flooring
- Basement: Full, Finished
- Fireplace features: Gas
Interior area
- Total structure area: 1,836
- Total interior livable area: 1,836 sqft
Property
Parking
- Total spaces: 4
- Parking features: Double Garage Attached
- Attached garage spaces: 2
Features
- Levels: 2 Storey,3
- Patio & porch: Deck
- Exterior features: Low Maintenance Landscape, Playground Nearby
- Fencing: Fenced
Lot
- Features: Low Maintenance Landscape, Playground Nearby, Near Public Transit, Schools, Shopping Nearby, Public Transportation
Details
- Additional structures: Gazebo, Storage Shed
Construction
Type & style
- Home type: SingleFamily
- Property subtype: Single Family Residence
Materials
- Foundation: Concrete Perimeter
- Roof: Asphalt
Condition
- Year built: 2005
Community & HOA
Community
- Features: Deck, Gazebo, No Animal Home, No Smoking Home
- Security: Smoke Detector(s), Detectors Smoke
Location
- Region: Edmonton
Financial & listing details
- Price per square foot: C$293/sqft
- Date on market: 5/22/2026
- Ownership: Private
Catherine Manigo
Catherine Manigo
By pressing Contact Agent, you agree that the real estate professional identified above may call/text you about your search, which may involve use of automated means and pre-recorded/artificial voices. You don't need to consent as a condition of buying any property, goods, or services. Message/data rates may apply. You also agree to our Terms of Use. Zillow does not endorse any real estate professionals. We may share information about your recent and future site activity with your agent to help them understand what you're looking for in a home.
Price history
Price history is unavailable.
Public tax history
Tax history is unavailable.
Climate risks
Neighborhood: The Meadows
Nearby schools
GreatSchools rating
No schools nearby
We couldn't find any schools near this home.
- C$439,9003 bd2 ba1k sqft3344 24th Ave NW, Edmonton, AB T6T1Y5For Sale

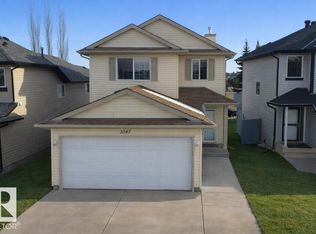
- C$479,0004 bd4 ba1.3k sqft3347 24th Ave NW, Edmonton, AB T6T1Y5For Sale
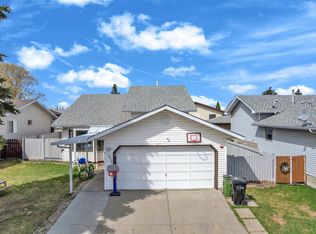
- C$485,0005 bd3 ba1.2k sqft2416 35th St NW, Edmonton, AB T6L4M3For Sale
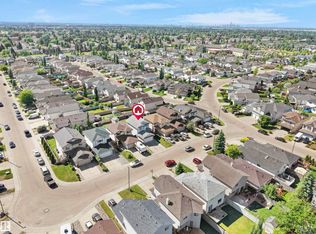
- C$499,9994 bd4 ba1.3k sqft2418 32b St NW, Edmonton, AB T6T1Y6For Sale
- C$505,0003 bd4 ba1.4k sqft2410 32b St NW, Edmonton, AB T6T1Y6For Sale
- C$--2 bd1 ba-- sqft2433 32b St NW #BASEMENT, Edmonton, AB T6T1Y3Off Market
- C$524,9005 bd3 ba1.7k sqft2812 35th St NW, Edmonton, AB T6L3Y4For Sale
- C$--3 bd3 ba1.7k sqft2416 32nd St NW, Edmonton, AB T6T0C9Off Market
Similar homes
- C$509,9004 bd4 ba1.7k sqft3231 28a Ave NW, Edmonton, AB T6T 1T1For Sale
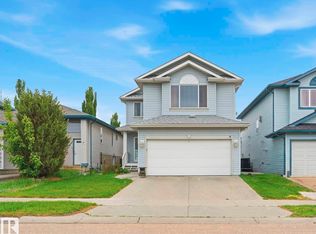 MLS ID #E4491923, Lynn L Ly, MaxWell Polaris. RAE
 - C$569,9995 bd4 ba2k sqft3203 23rd St NW, Edmonton, AB T6T 2A9For Sale
 MLS ID #E4498680, John Phoa, The E Group Real Estate. RAE
 - C$520,0004 bd4 ba1.9k sqft1225 Kane Wynd NW, Edmonton, AB T6L 6X7For Sale
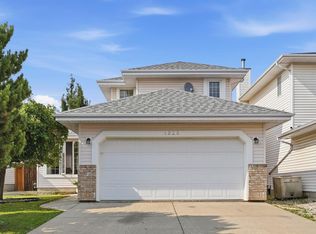 MLS ID #E4498210, Don Brown, Royal LePage Noralta Real Estate. RAE
 - C$497,9005 bd3 ba1.1k sqft3515 20th Ave NW, Edmonton, AB T6L 3E2For Sale
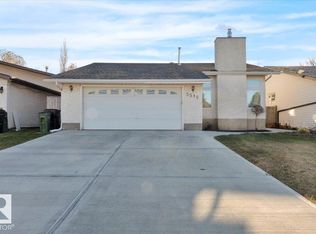 MLS ID #E4486425, Derek Keet, One Percent Realty. RAE
 - C$574,9004 bd4 ba1.7k sqft3756 8th St NW, Edmonton, AB T6T 0S1For SaleMLS ID #E4492702, Natasha Malhotra, RE/MAX Excellence. RAE
- C$459,9004 bd2 ba1.2k sqft3907 33rd St NW, Edmonton, AB T6T 1J7For SaleMLS ID #E4495358, Derek Keet, One Percent Realty. RAE
- C$469,0003 bd3 ba1.6k sqft1419 27th Ave NW, Edmonton, AB T6T 0W1For SaleMLS ID #E4497389, Pankaj Sor, Sterling Real Estate. RAE
- C$599,9994 bd4 ba1.8k sqft6720 29th Ave NW, Edmonton, AB T6K 1N4For SaleMLS ID #E4496941, Sarah Jackson, REMAX River City. RAE
- C$550,0005 bd4 ba2.4k sqft2446 78th St NW, Edmonton, AB T6K 3W4For SaleMLS ID #E4485912, Ashley E Tichkowsky, Century 21 All Stars Realty Ltd. RAE
- C$500,0006 bd3 ba1.3k sqft5414 17a Ave NW, Edmonton, AB T6L 1L2For SaleMLS ID #E4497946, Dwight Streu, MaxWell Polaris. RAE
- C$419,9004 bd4 ba1.4k sqft3514 16th St NW, Edmonton, AB T6T 0M6For SaleMLS ID #E4500025, Yad Dhillon, Nationwide Realty Corp. RAE
- C$504,9003 bd3 ba1.3k sqft8507 2nd Ave SW, Edmonton, AB T6X 1H5For SaleMLS ID #E4490306, Dan Royer, Exp Realty. RAE
- C$469,9004 bd4 ba1.2k sqft3511 15a St NW, Edmonton, AB T6T 0M9For SaleMLS ID #E4494728, Ammy Kang, Nationwide Realty Corp. RAE
- C$550,0003 bd3 ba2.3k sqft3056 Spence Wynd SW, Edmonton, AB T6X 0A5For SaleMLS ID #E4493642, Brie Grandfield, Century 21 All Stars Realty Ltd. RAE
- C$569,9003 bd3 ba1.4k sqft3211 47th St, Beaumont, AB T4X 0B7For SaleMLS ID #E4499939, Jason R Rustand, RE/MAX Real Estate. RAE
- C$574,9994 bd4 ba1.8k sqft1007 Macewan Close SW, Edmonton, AB T6W 1K2For SaleMLS ID #E4495862, Stefan Radovanovic, MaxWell Polaris. RAE
- C$550,0004 bd4 ba1.6k sqft2407 Hagen Way NW, Edmonton, AB T6R 3M6For SaleMLS ID #E4497912, Adela Mudryk, Century 21 Masters. RAE
- C$570,0003 bd3 ba1.9k sqft1820 86th St SW, Edmonton, AB T6X 0R6For SaleMLS ID #E4491538, Rhonda C Navratil, REMAX River City. RAE
- C$525,0003 bd3 ba1.9k sqft5211 94a Ave NW, Edmonton, AB T6B 0Y6For SaleMLS ID #E4498216, Camron Rahmanian, MaxWell Polaris. RAE
- C$589,0004 bd4 ba2k sqft13 Baie Madelene, Beaumont, AB T4X 0C5For SaleMLS ID #E4498780, Charles Ojo, Royal LePage Premier Real Estate. RAE
