
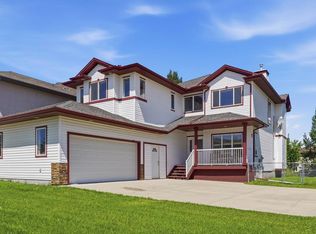
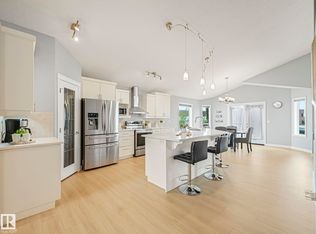
Wake up to peaceful lake views every day! Immaculate 1,426 sq.ft. WALKOUT on a pie-shaped lot backing onto the lake. The bright, open layout features vaulted ceilings & Brazilian cherry hardwood throughout the main & upper floor. The dining area is spacious enough for the entire family. The kitchen is beautifully finished w/ maple espresso cabinetry, gorgeous granite countertops, S/S appliances (brand new fridge), pantry, tile backsplash, island seating, & breakfast nook w/ access to the raised composite deck. Relax by the cozy corner gas fireplace while enjoying stunning lake views through the large picture window. A second bedroom & full bath complete this level. The primary retreat includes a walk-in closet, space for a king bed, large windows, & a 4-piece ensuite w/heated floors, dual sinks & stand-up shower. The walkout basement is ideal for entertaining w/ a third bedroom, full 4 pce. bath, spacious family room, & stunning wet bar. Extras include A/C, irrigation, heated garage with 220V.
For sale
C$569,900
3211 47th St, Beaumont, AB T4X 0B7
3beds
1,426sqft
Single Family Residence
Built in 2007
6,814 Square Feet Lot
$-- Zestimate®
C$400/sqft
C$-- HOA
What's special
Peaceful lake viewsBright open layoutVaulted ceilingsMaple espresso cabinetryGorgeous granite countertopsTile backsplashIsland seating
- 34 days |
- 24 |
- 0 |
Zillow last checked:
Listing updated:
Listed by:
Jason R Rustand,
RE/MAX Real Estate
Source: RAE,MLS®#: E4491799
Facts & features
Interior
Bedrooms & bathrooms
- Bedrooms: 3
- Bathrooms: 3
- Full bathrooms: 3
Primary bedroom
- Level: Upper
Family room
- Level: Main
- Area: 136.25
- Dimensions: 10.9 x 12.5
Heating
- Forced Air-1, Natural Gas
Cooling
- Air Conditioner, Air Conditioning-Central
Appliances
- Included: Dishwasher-Built-In, Dryer, Microwave Hood Fan, Refrigerator, Electric Cooktop, Washer, Water Softener, Wine Cooler
Features
- Vaulted Ceiling(s), Wet Bar, Central Vacuum
- Flooring: Carpet, Ceramic Tile, Hardwood
- Windows: Window Coverings, Vinyl Windows
- Basement: Full, Finished, Walkout Basement, Walkout Basement
- Fireplace features: Gas
Interior area
- Total structure area: 1,426
- Total interior livable area: 1,426 sqft
Video & virtual tour
Property
Parking
- Total spaces: 4
- Parking features: Double Garage Attached, See Remarks, Garage Opener
- Attached garage spaces: 2
Features
- Levels: Bi-Level,3
- Patio & porch: Deck, Patio
- Exterior features: Landscaped, Exterior Walls- 2"x6"
- Fencing: Fenced
- Has view: Yes
- View description: View Lake
- Has water view: Yes
- Water view: View Lake
- Waterfront features: Backs Onto Lake
Lot
- Size: 6,814 Square Feet
- Features: Landscaped, Schools, Shopping Nearby, Sprinkler Sys-Underground
Details
- Additional structures: Storage Shed
Construction
Type & style
- Home type: SingleFamily
- Property subtype: Single Family Residence
Materials
- Foundation: Concrete Perimeter
- Roof: Asphalt
Condition
- Year built: 2007
Community & HOA
Community
- Features: Deck, Exterior Walls- 2"x6", Patio, Smart/Program. Thermostat, Sprinkler Sys-Underground, Vaulted Ceiling, Walkout Basement, Wet Bar, See Remarks, Vacuum System-Roughed-In
- Security: Smoke Detector(s), Detectors Smoke
Location
- Region: Beaumont
Financial & listing details
- Price per square foot: C$400/sqft
- Date on market: 6/4/2026
- Ownership: Private
Jason R Rustand
Jason R Rustand
By pressing Contact Agent, you agree that the real estate professional identified above may call/text you about your search, which may involve use of automated means and pre-recorded/artificial voices. You don't need to consent as a condition of buying any property, goods, or services. Message/data rates may apply. You also agree to our Terms of Use. Zillow does not endorse any real estate professionals. We may share information about your recent and future site activity with your agent to help them understand what you're looking for in a home.
Price history
Price history is unavailable.
Public tax history
Tax history is unavailable.
Climate risks
Neighborhood: T4X
Nearby schools
GreatSchools rating
No schools nearby
We couldn't find any schools near this home.




- Alberta
- Division No. 11
- Beaumont
- T4X 0B7
- 3211 47th St
Nearby cities
Other Beaumont Topics
